| site: | 1 rue principale est, sainte-agathe-des-monts |
| client: | private |
| project type: | new construction |
| construction date: | 2023 |
| structural engineer: | sv consultants |
| m-e-p engineer: | sim chau, karim hidar |
A mixed-use project, featuring residential units on the upper floors and commercial and offices at ground level, stands in the center of Sainte-Agathe-des-Monts.
The project draws inspiration from the archetypal language of the single-family dwelling to articulate the residences while integrating into its site which marking the transition to the commercial streets.
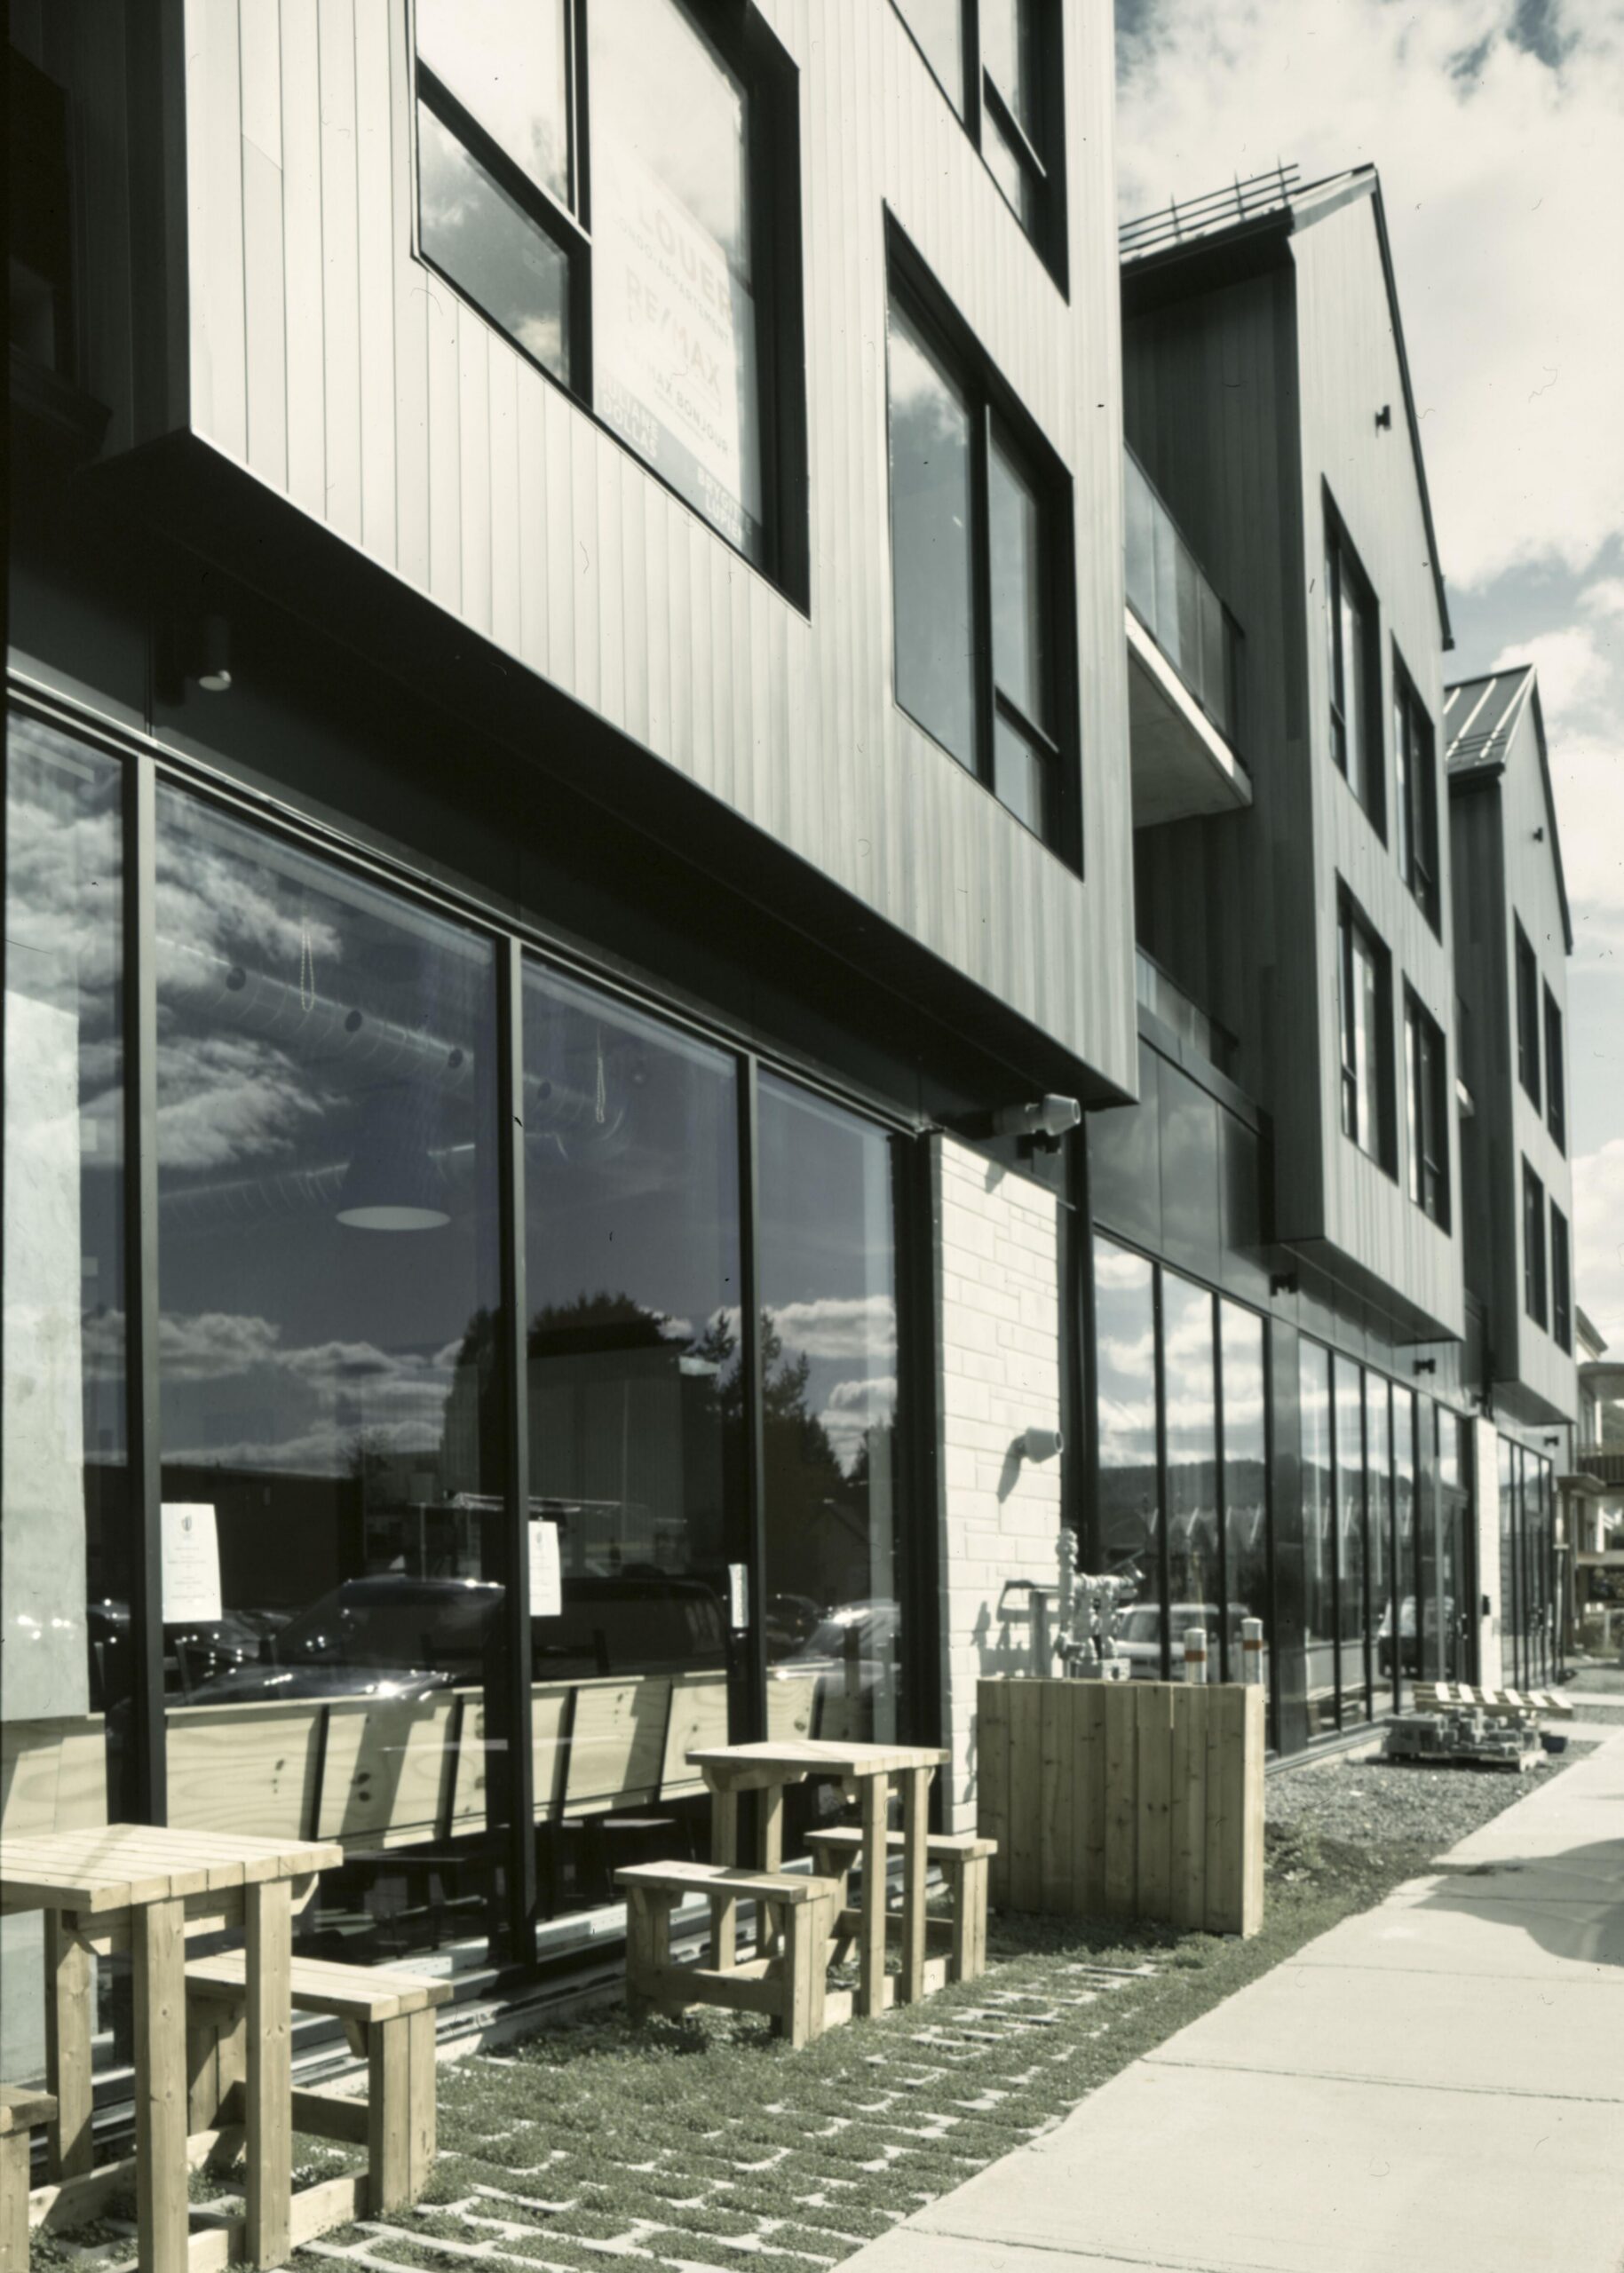
[Fuji GX680 II, 50mm, Fujichrome Provia 100F – photo : Victor Simion]
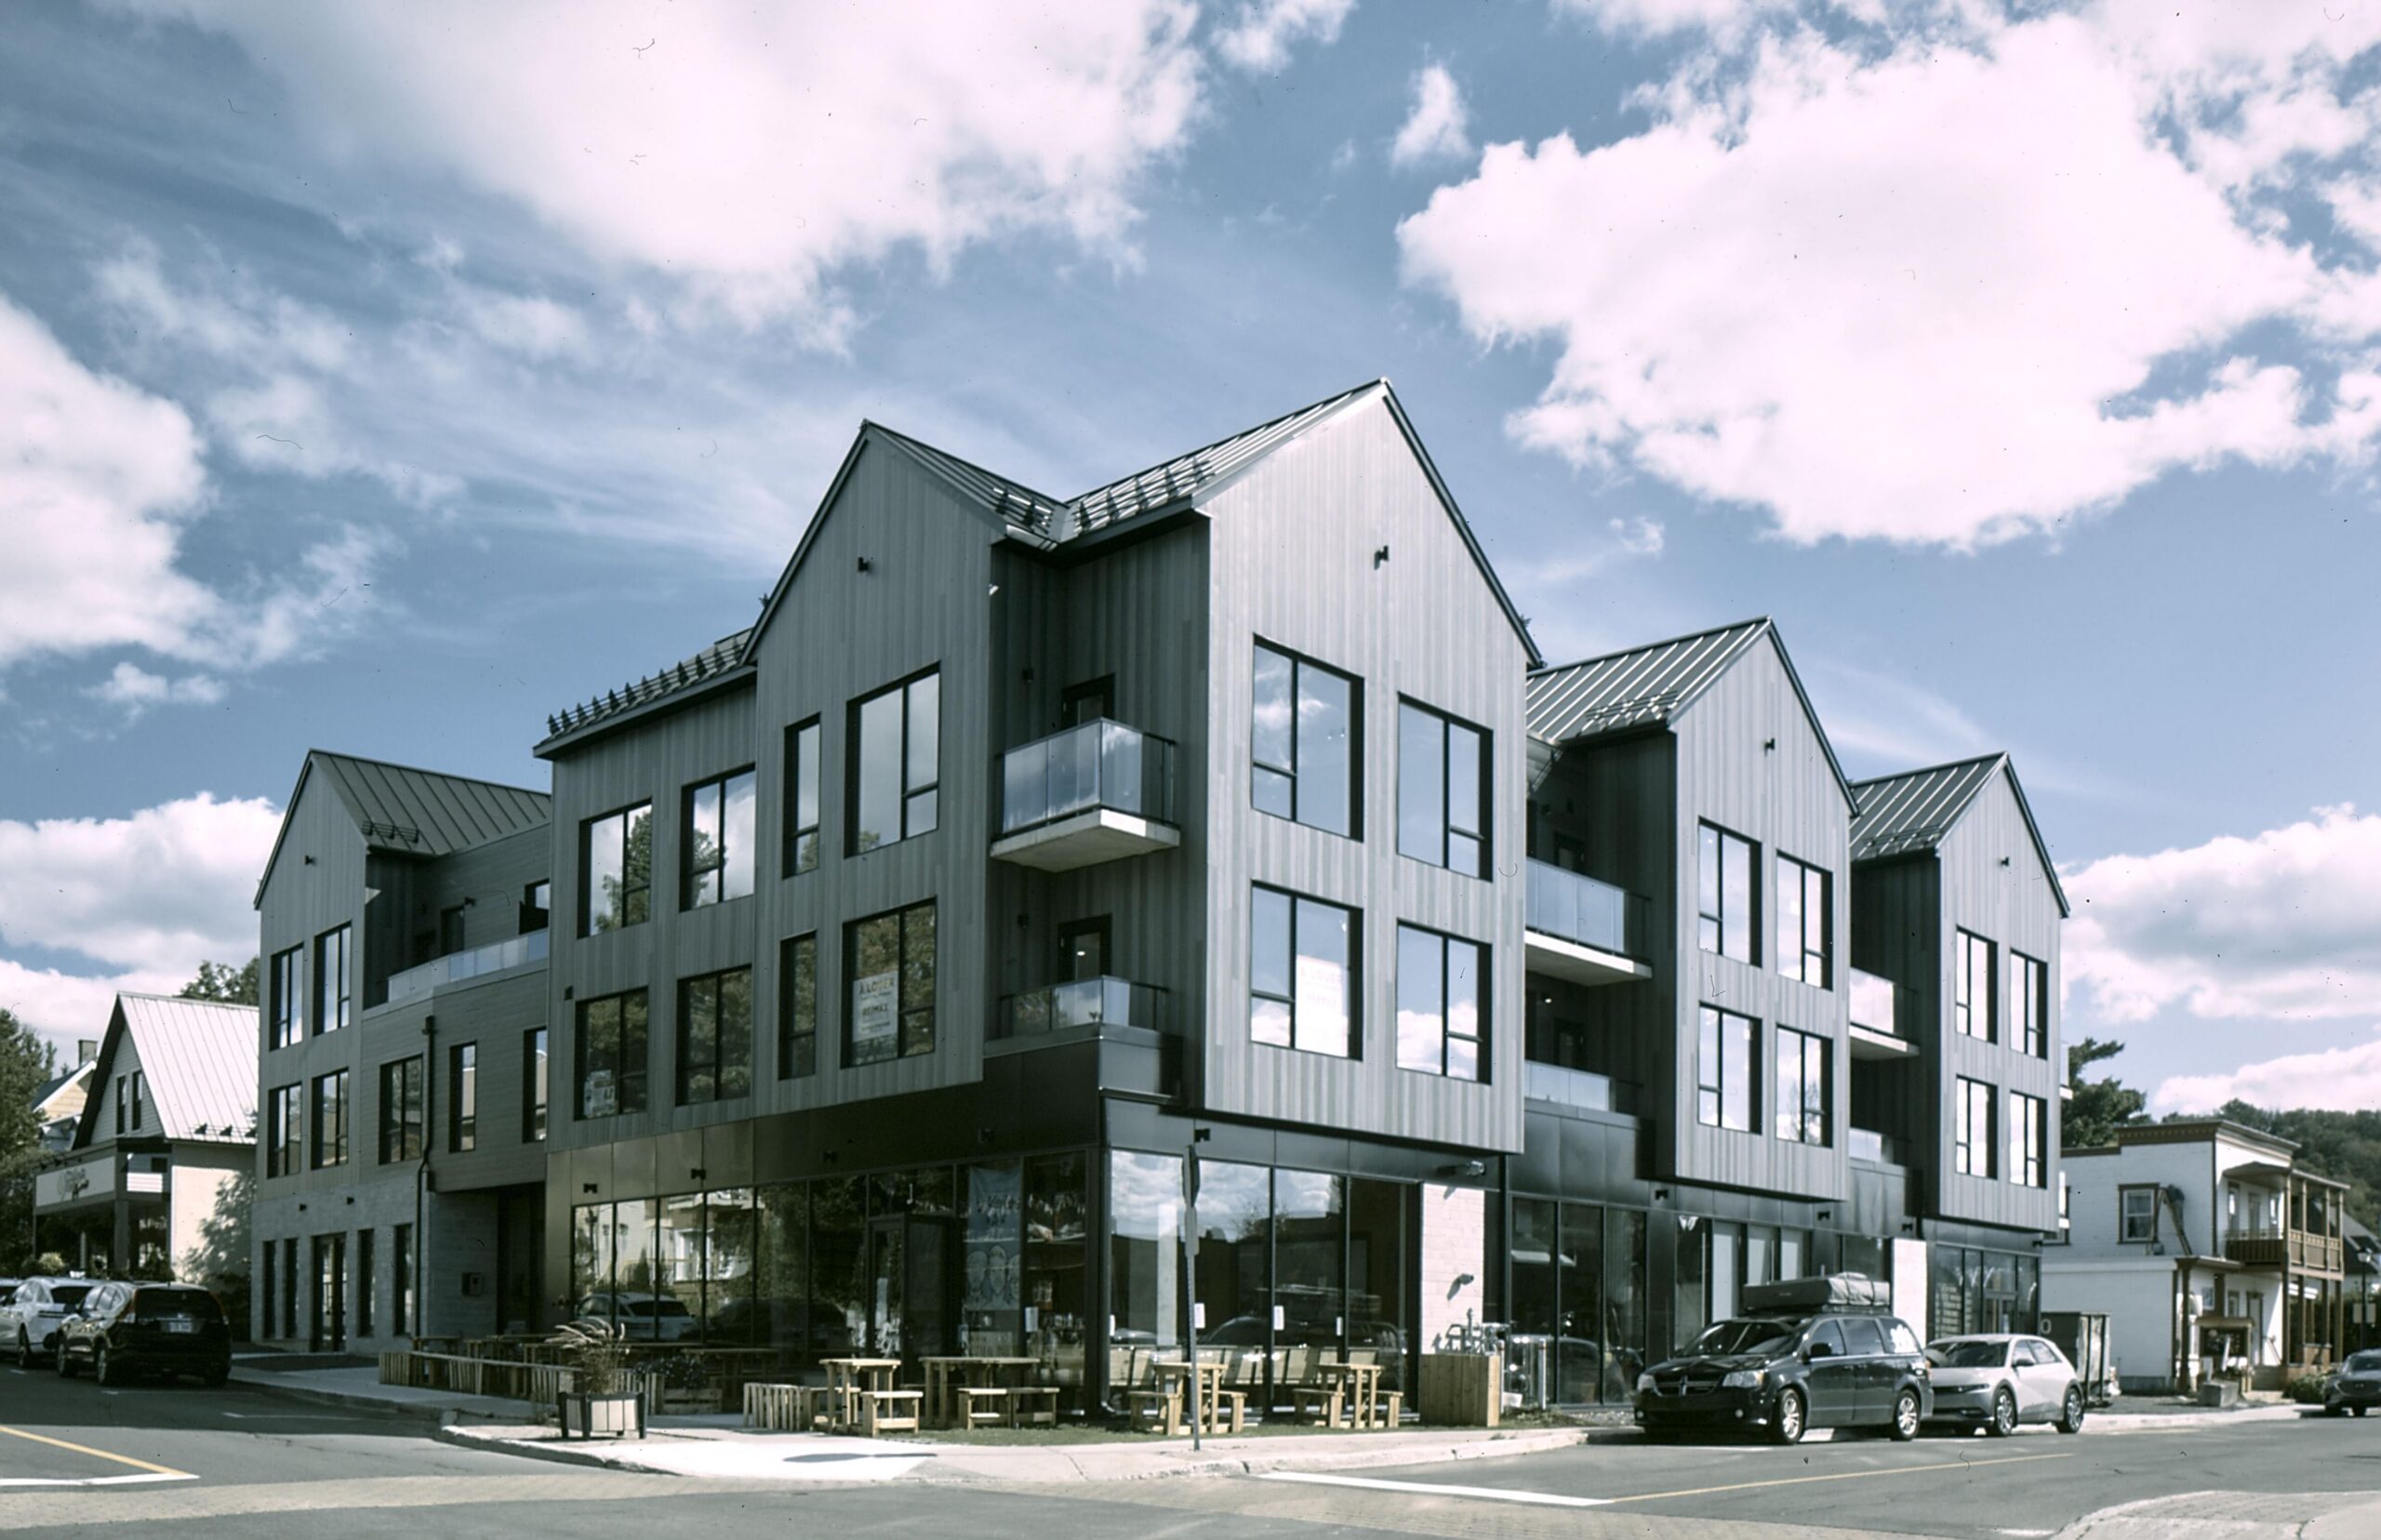
[Fuji GX680 II, 50mm, Fujichrome Provia 100F – photo : Victor Simion]
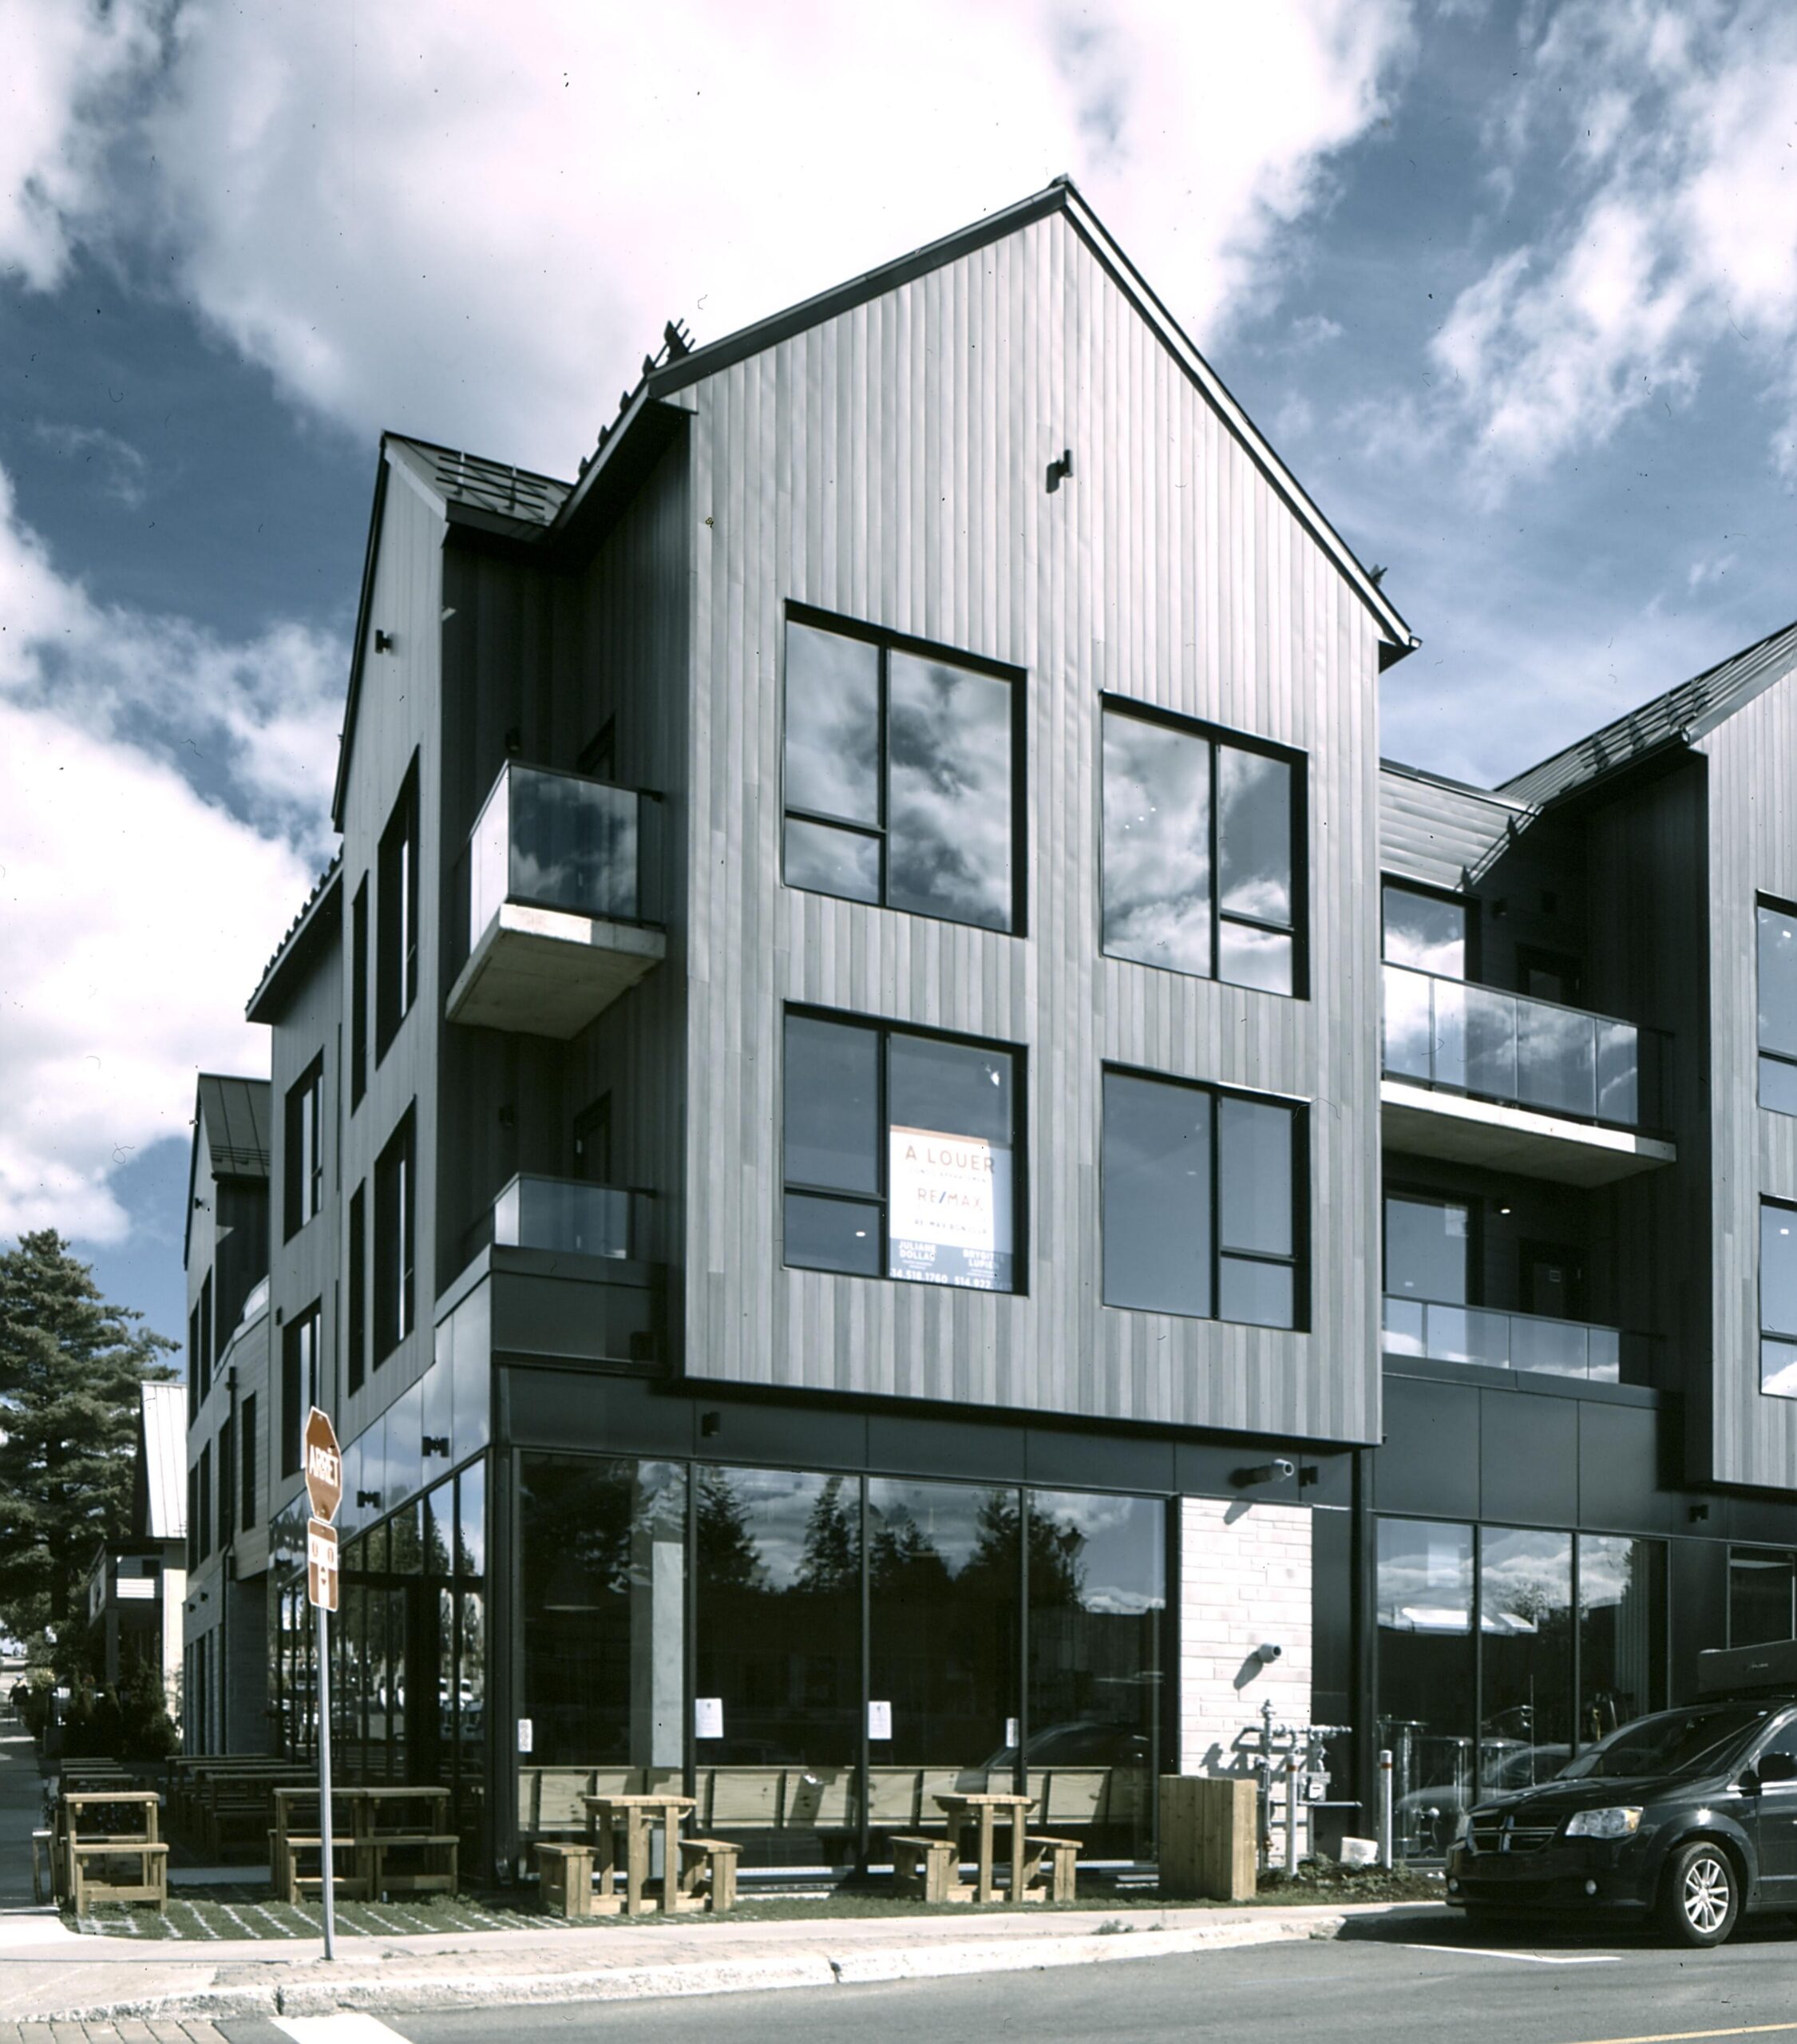
[Fuji GX680 II, 50mm, Fujichrome Provia 100F – photo : Victor Simion]
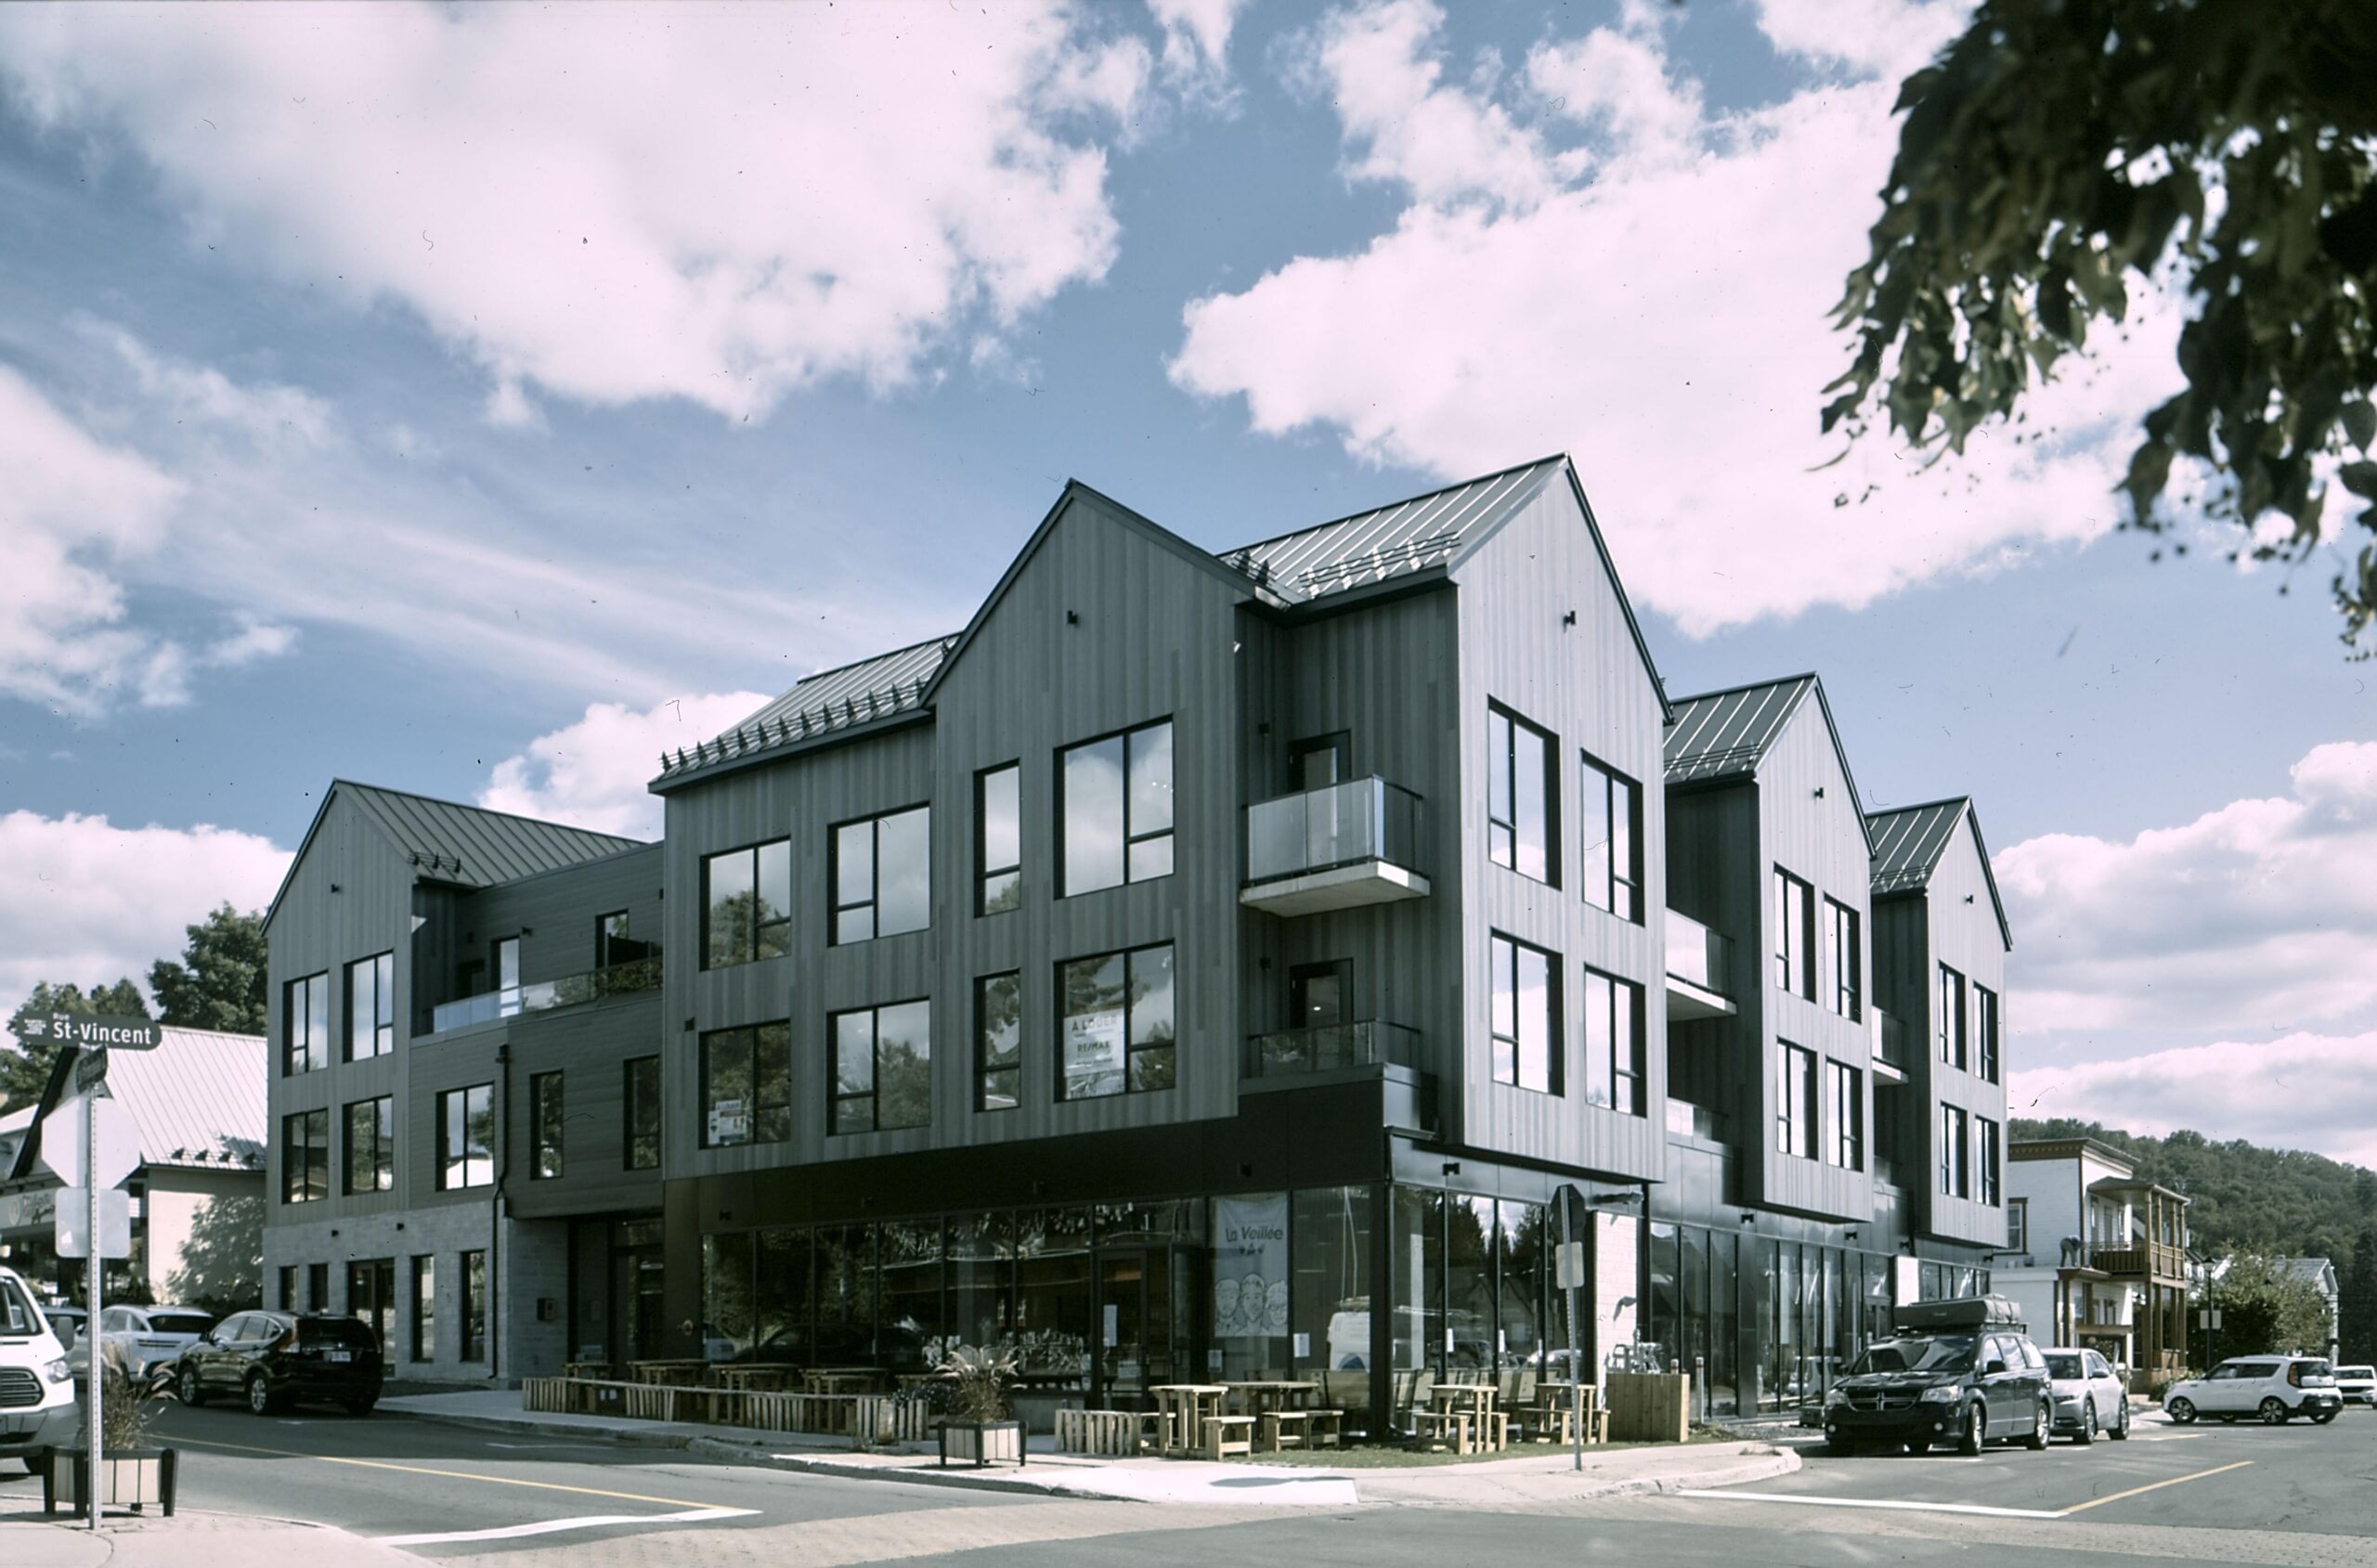
[Fuji GX680 II, 50mm, Fujichrome Provia 100F – photo : Victor Simion]
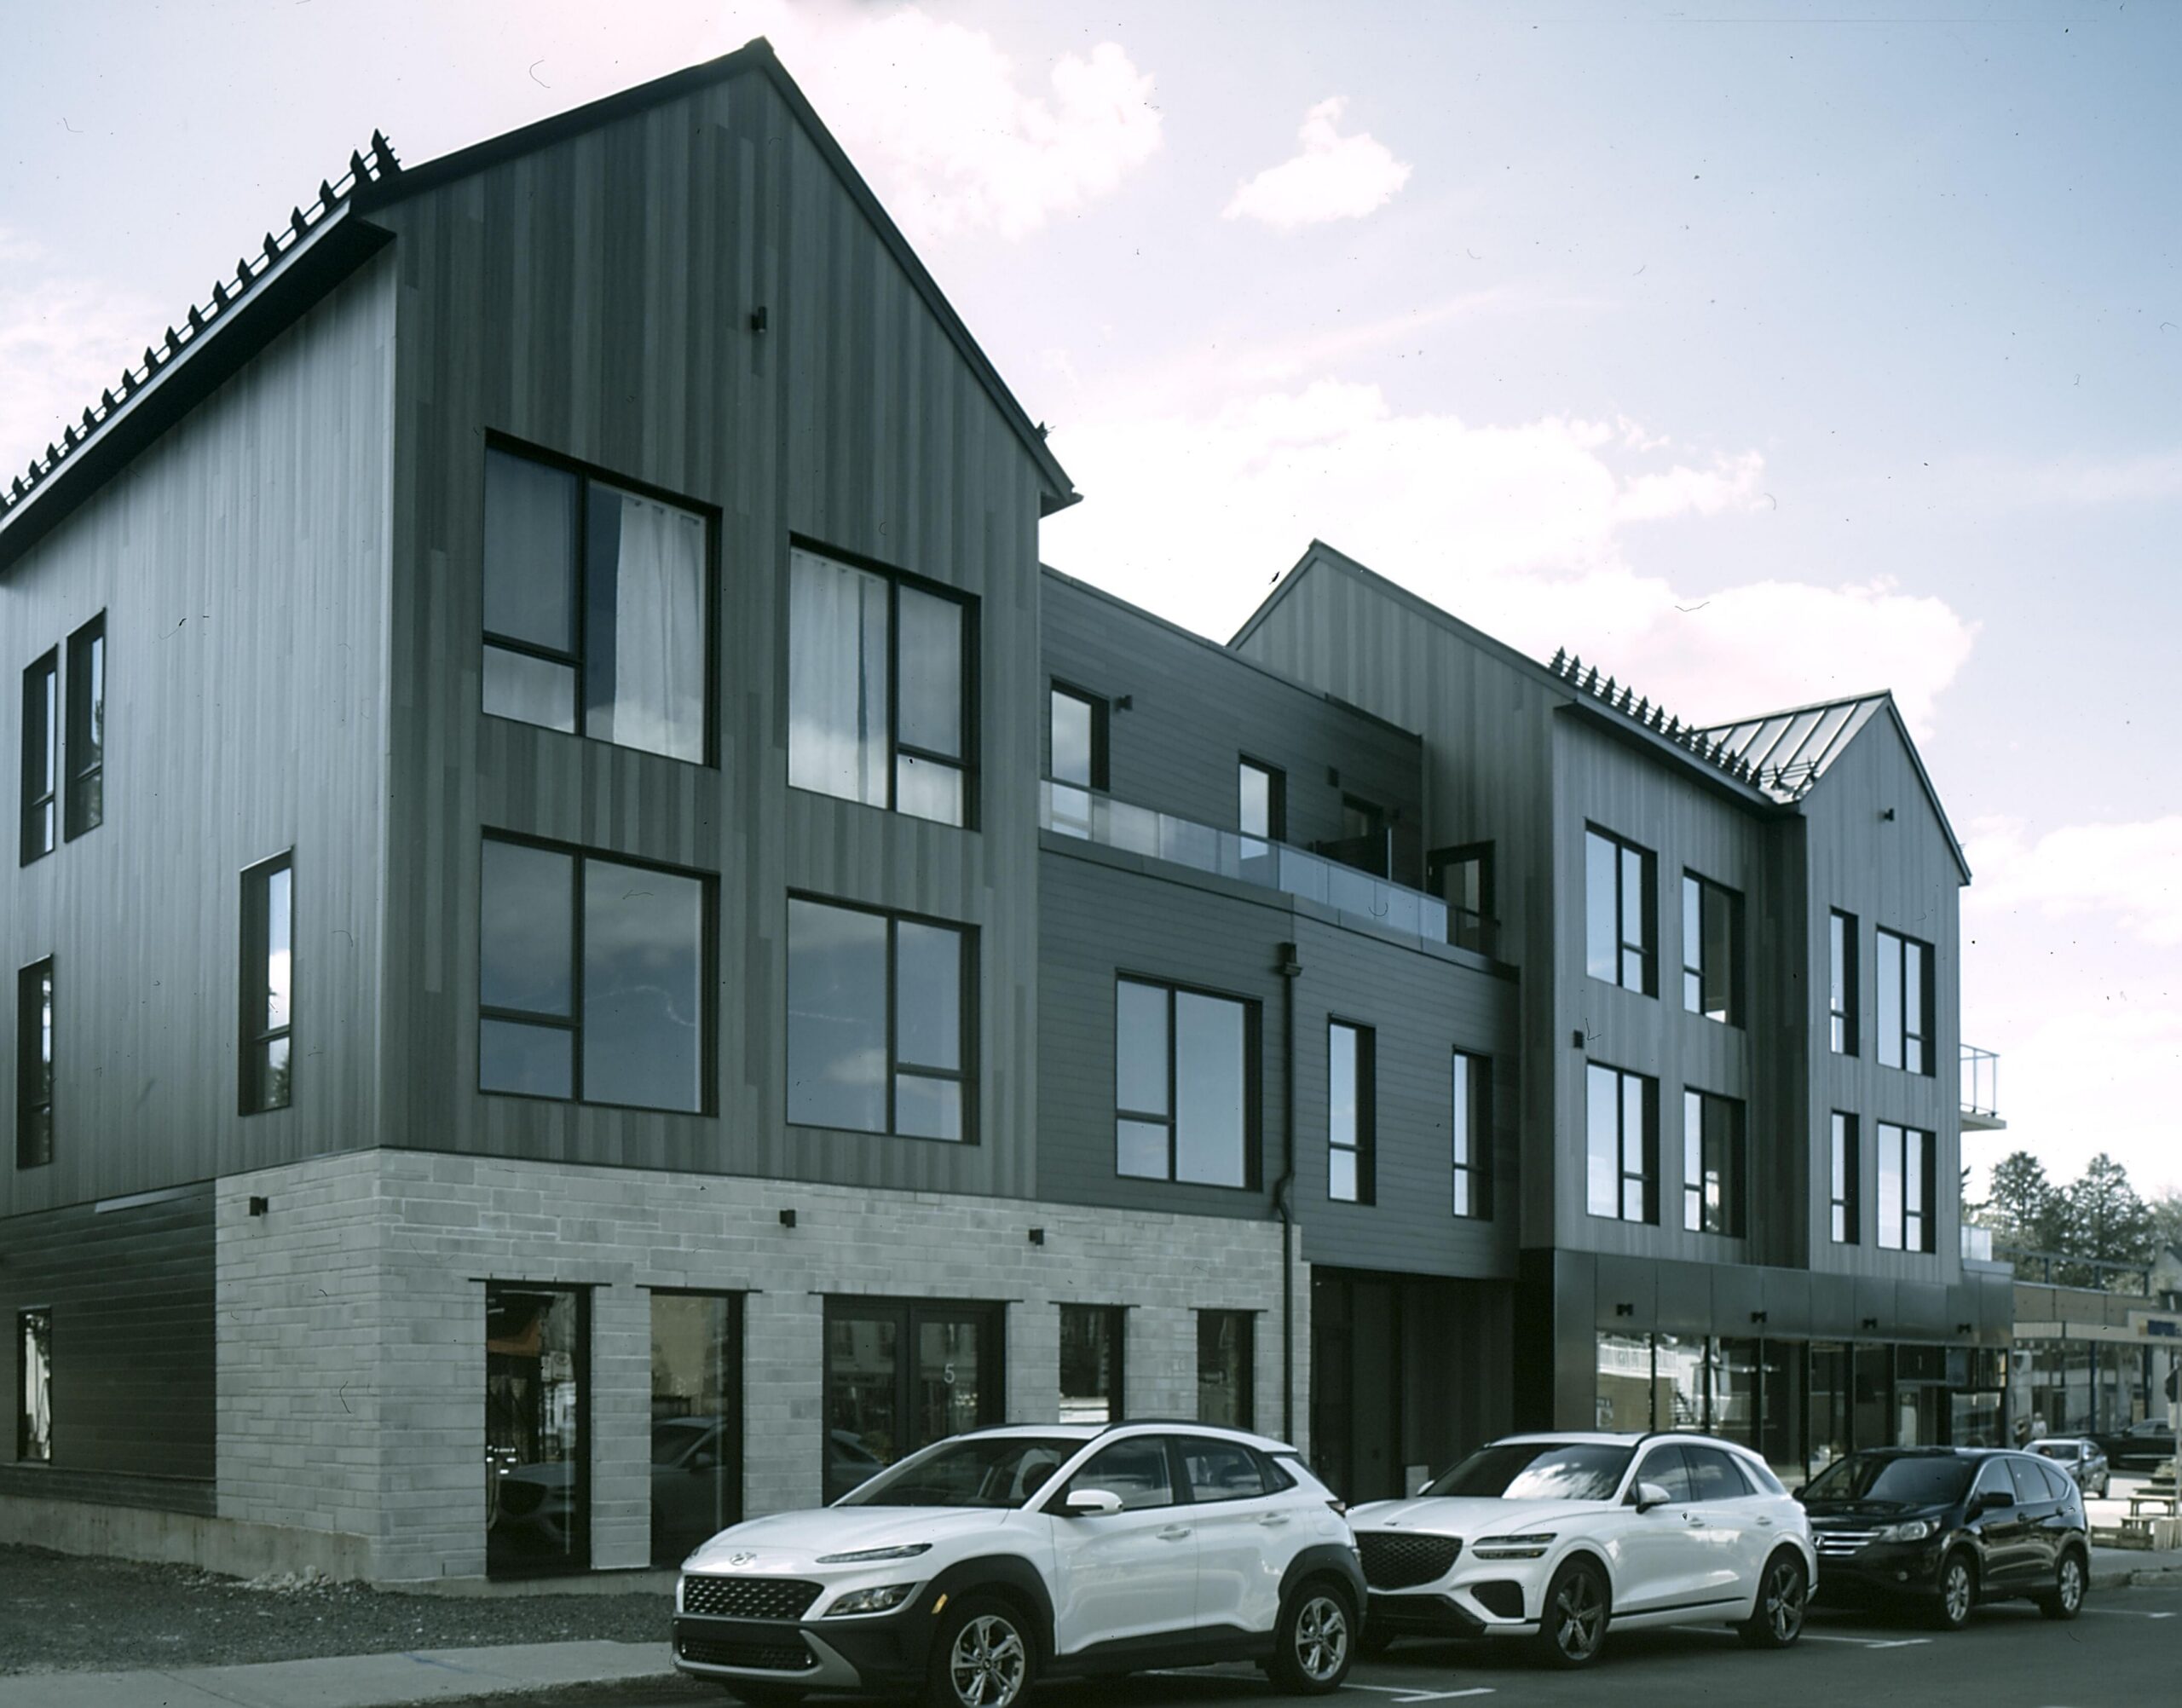
[Fuji GX680 II, 50mm, Fujichrome Provia 100F – photo : Victor Simion]
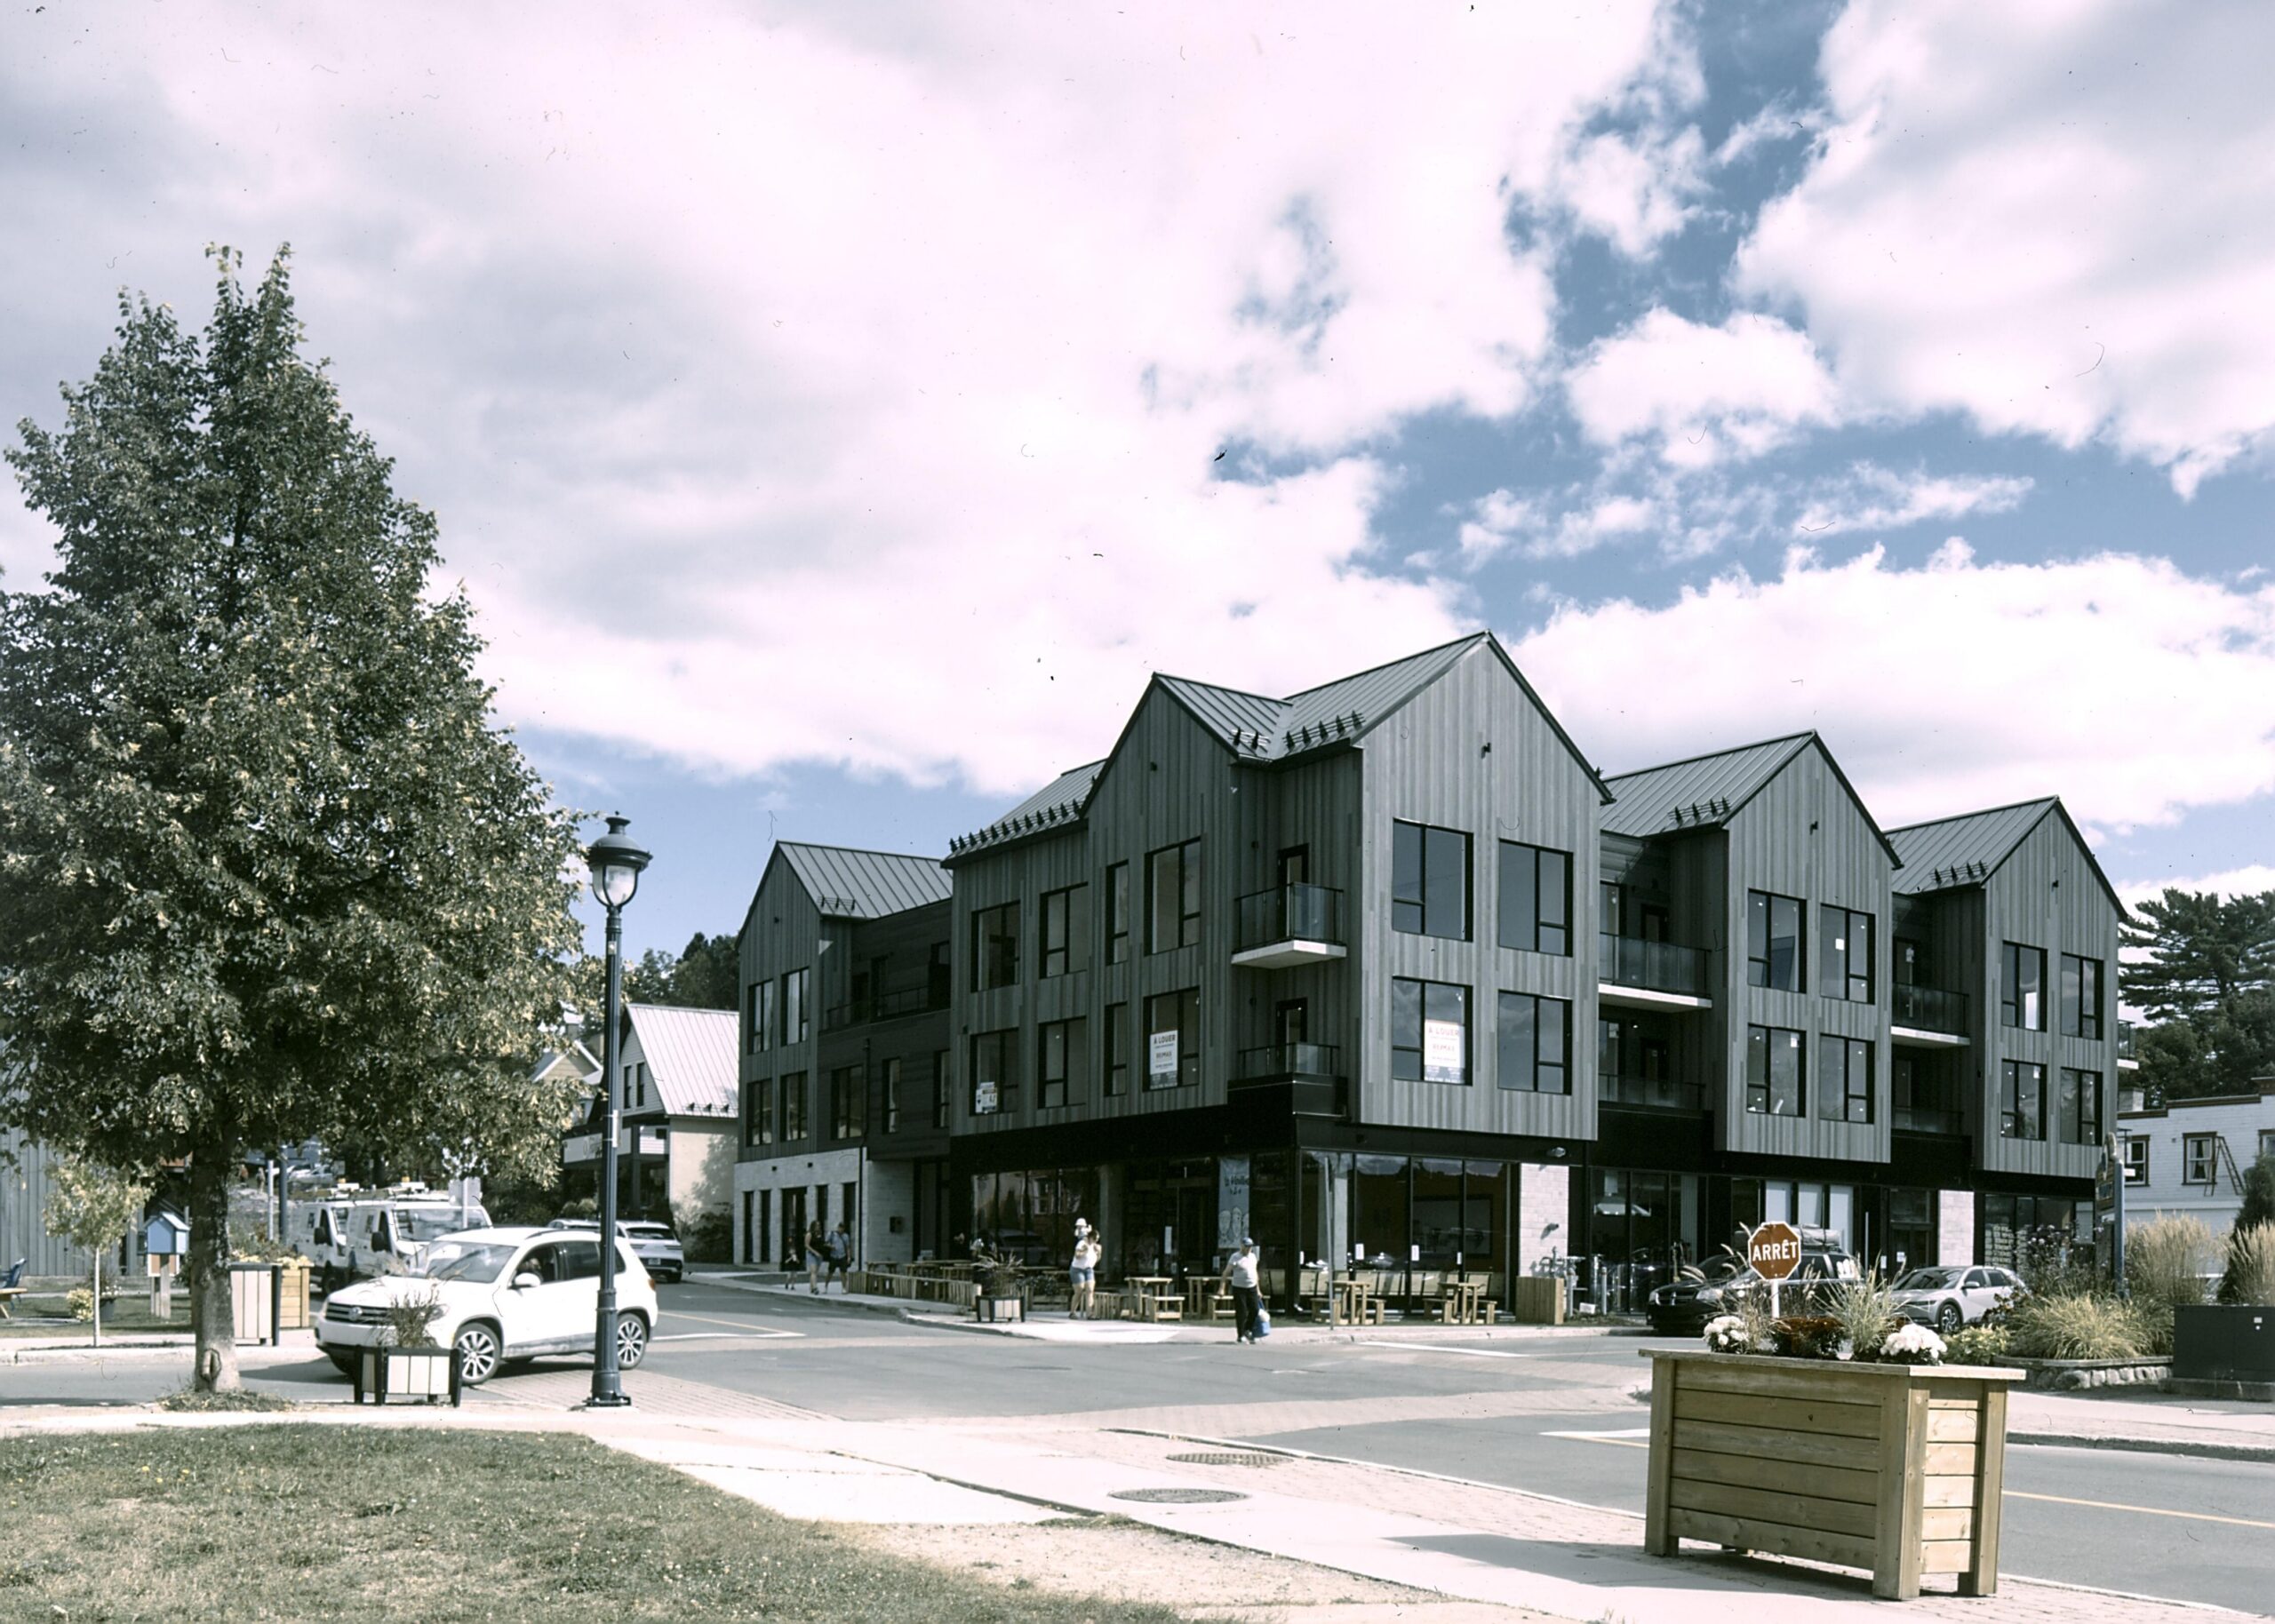
[Fuji GX680 II, 50mm, Fujichrome Provia 100F – photo : Victor Simion]