| site: | 5500 de l’ÉNA, Saint-Hubert |
| client: | private |
| project type: | new construction |
| construction date: | 2018 (aéro 2) et 2023 (aéro 3) |
| structural engineer: | avnish rughani |
| m-e-p engineer: | le groupe farley |
| landscape: | catalyse urbaine |
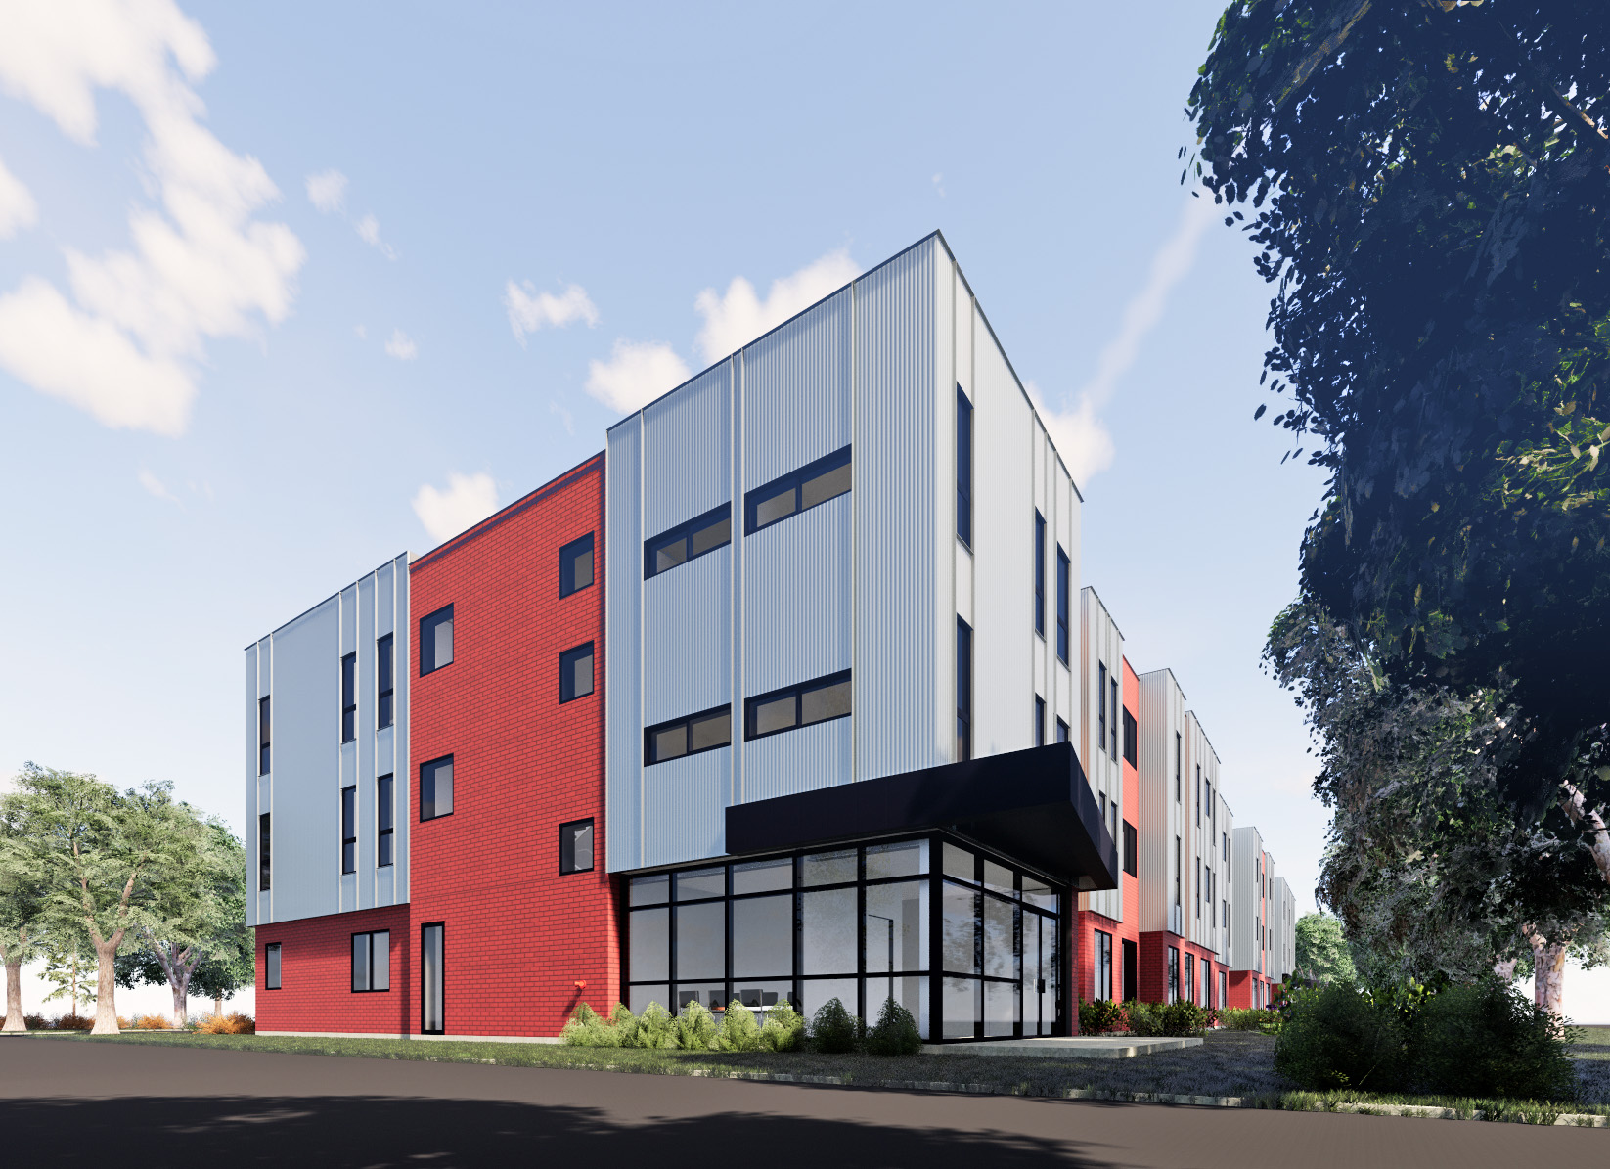
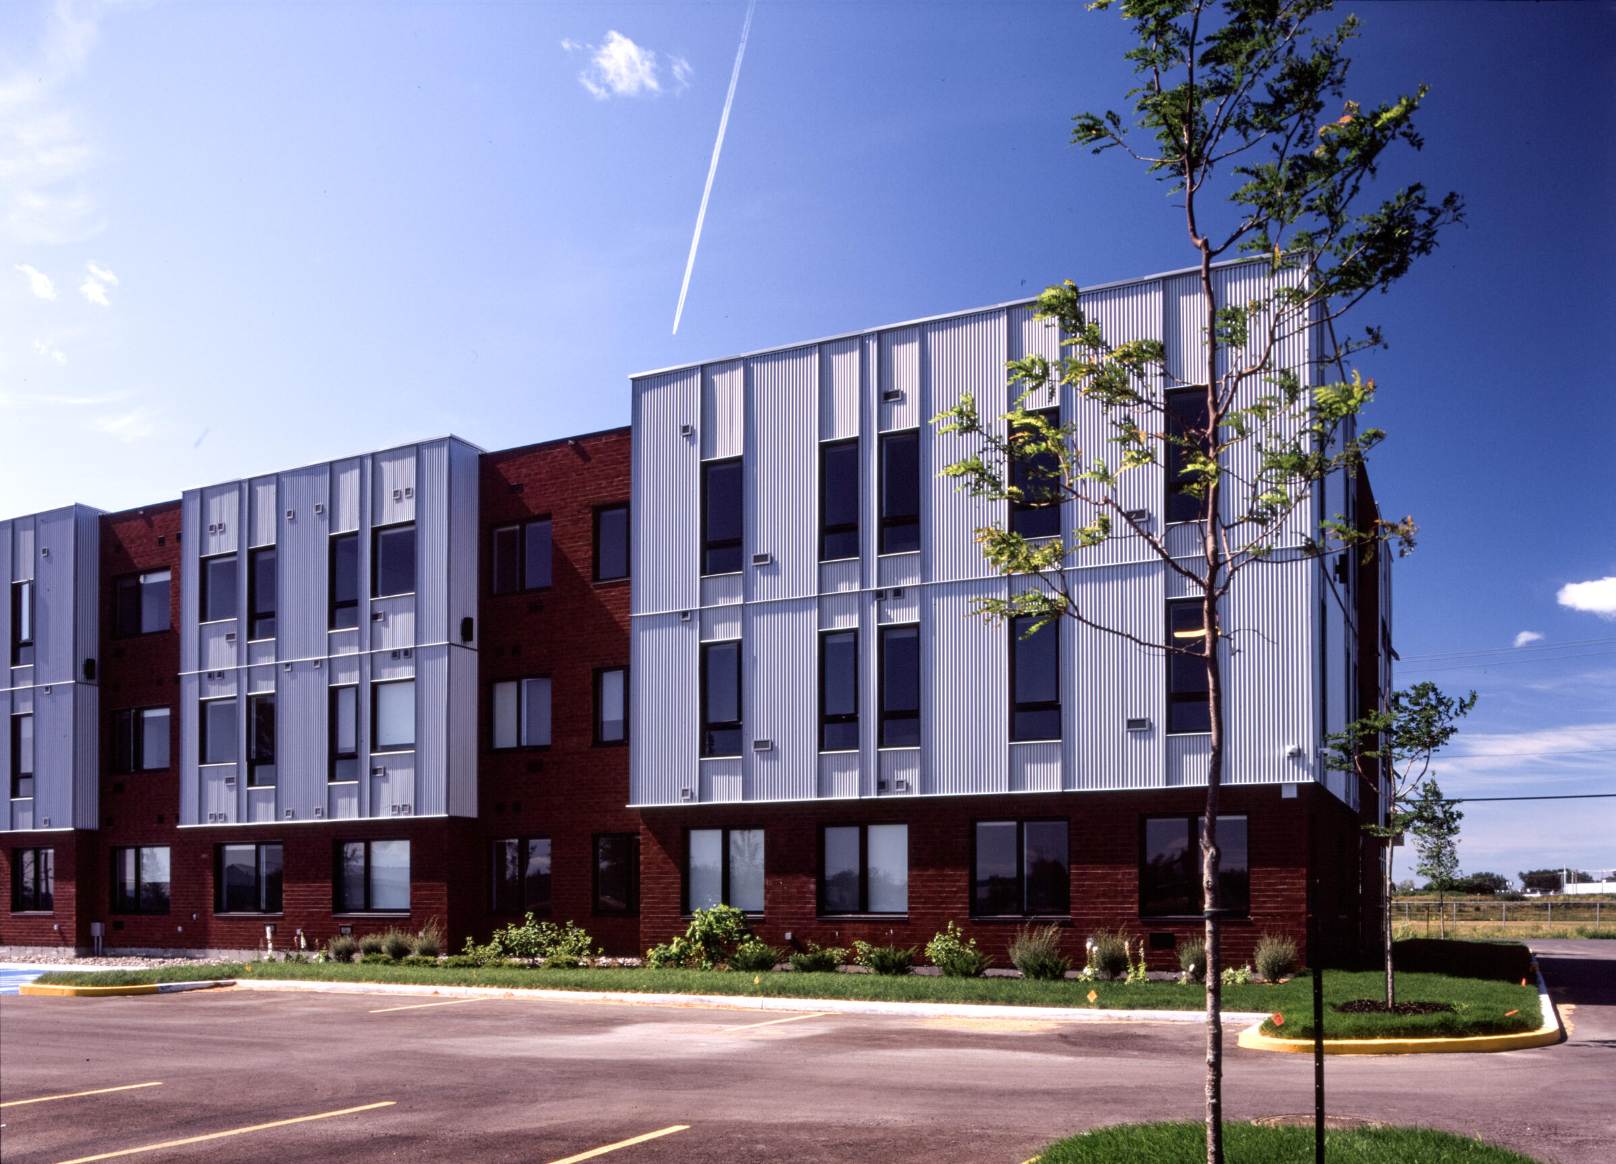
Student residences for those attending the l’École Nationale d’Aéronautique located opposite, the building is designed as a prism – a hangar – that conceals housing units within.
The innovative use of materials typically avoided for housing serves to highlight the building’s ultimate purpose while creating rhythm throughout this imposing structure.
Phase 3 employs a similar visual language to integrate itself into a small portion of lot that proved challenging to develop.
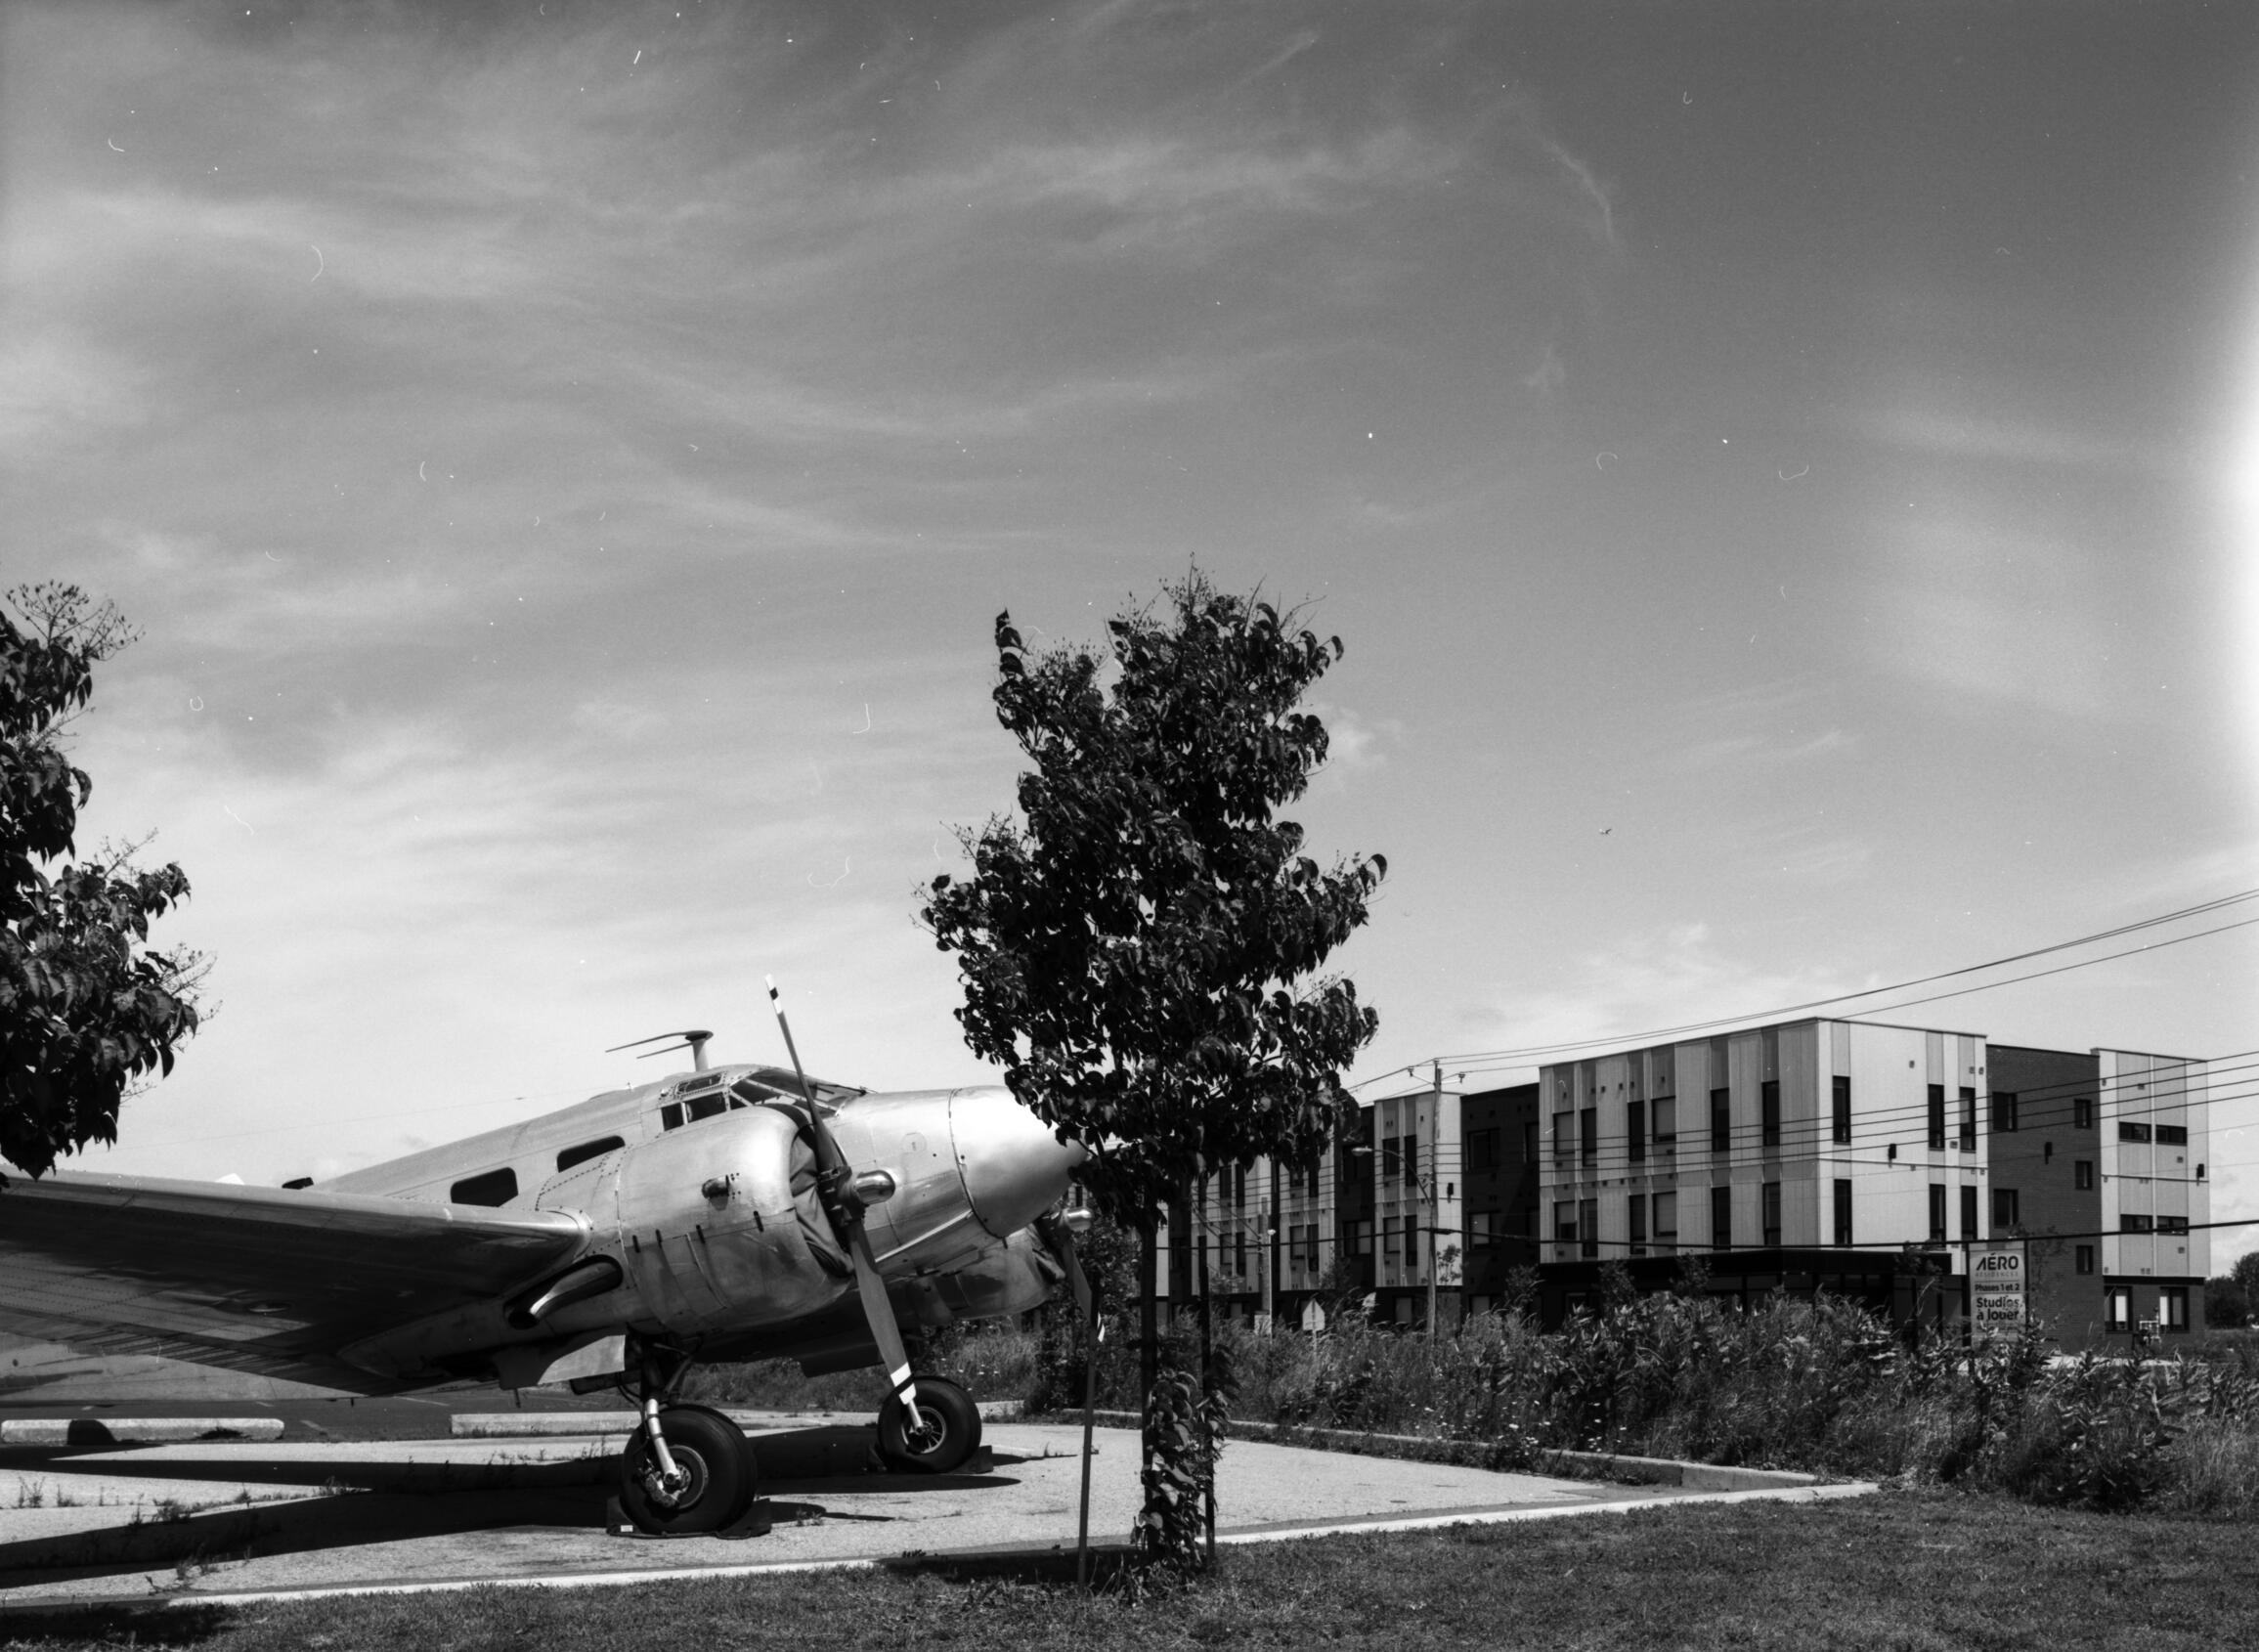
[Fuji GX680 II, 50mm, Kodak T-MAX 100 – photo : Victor Simion]
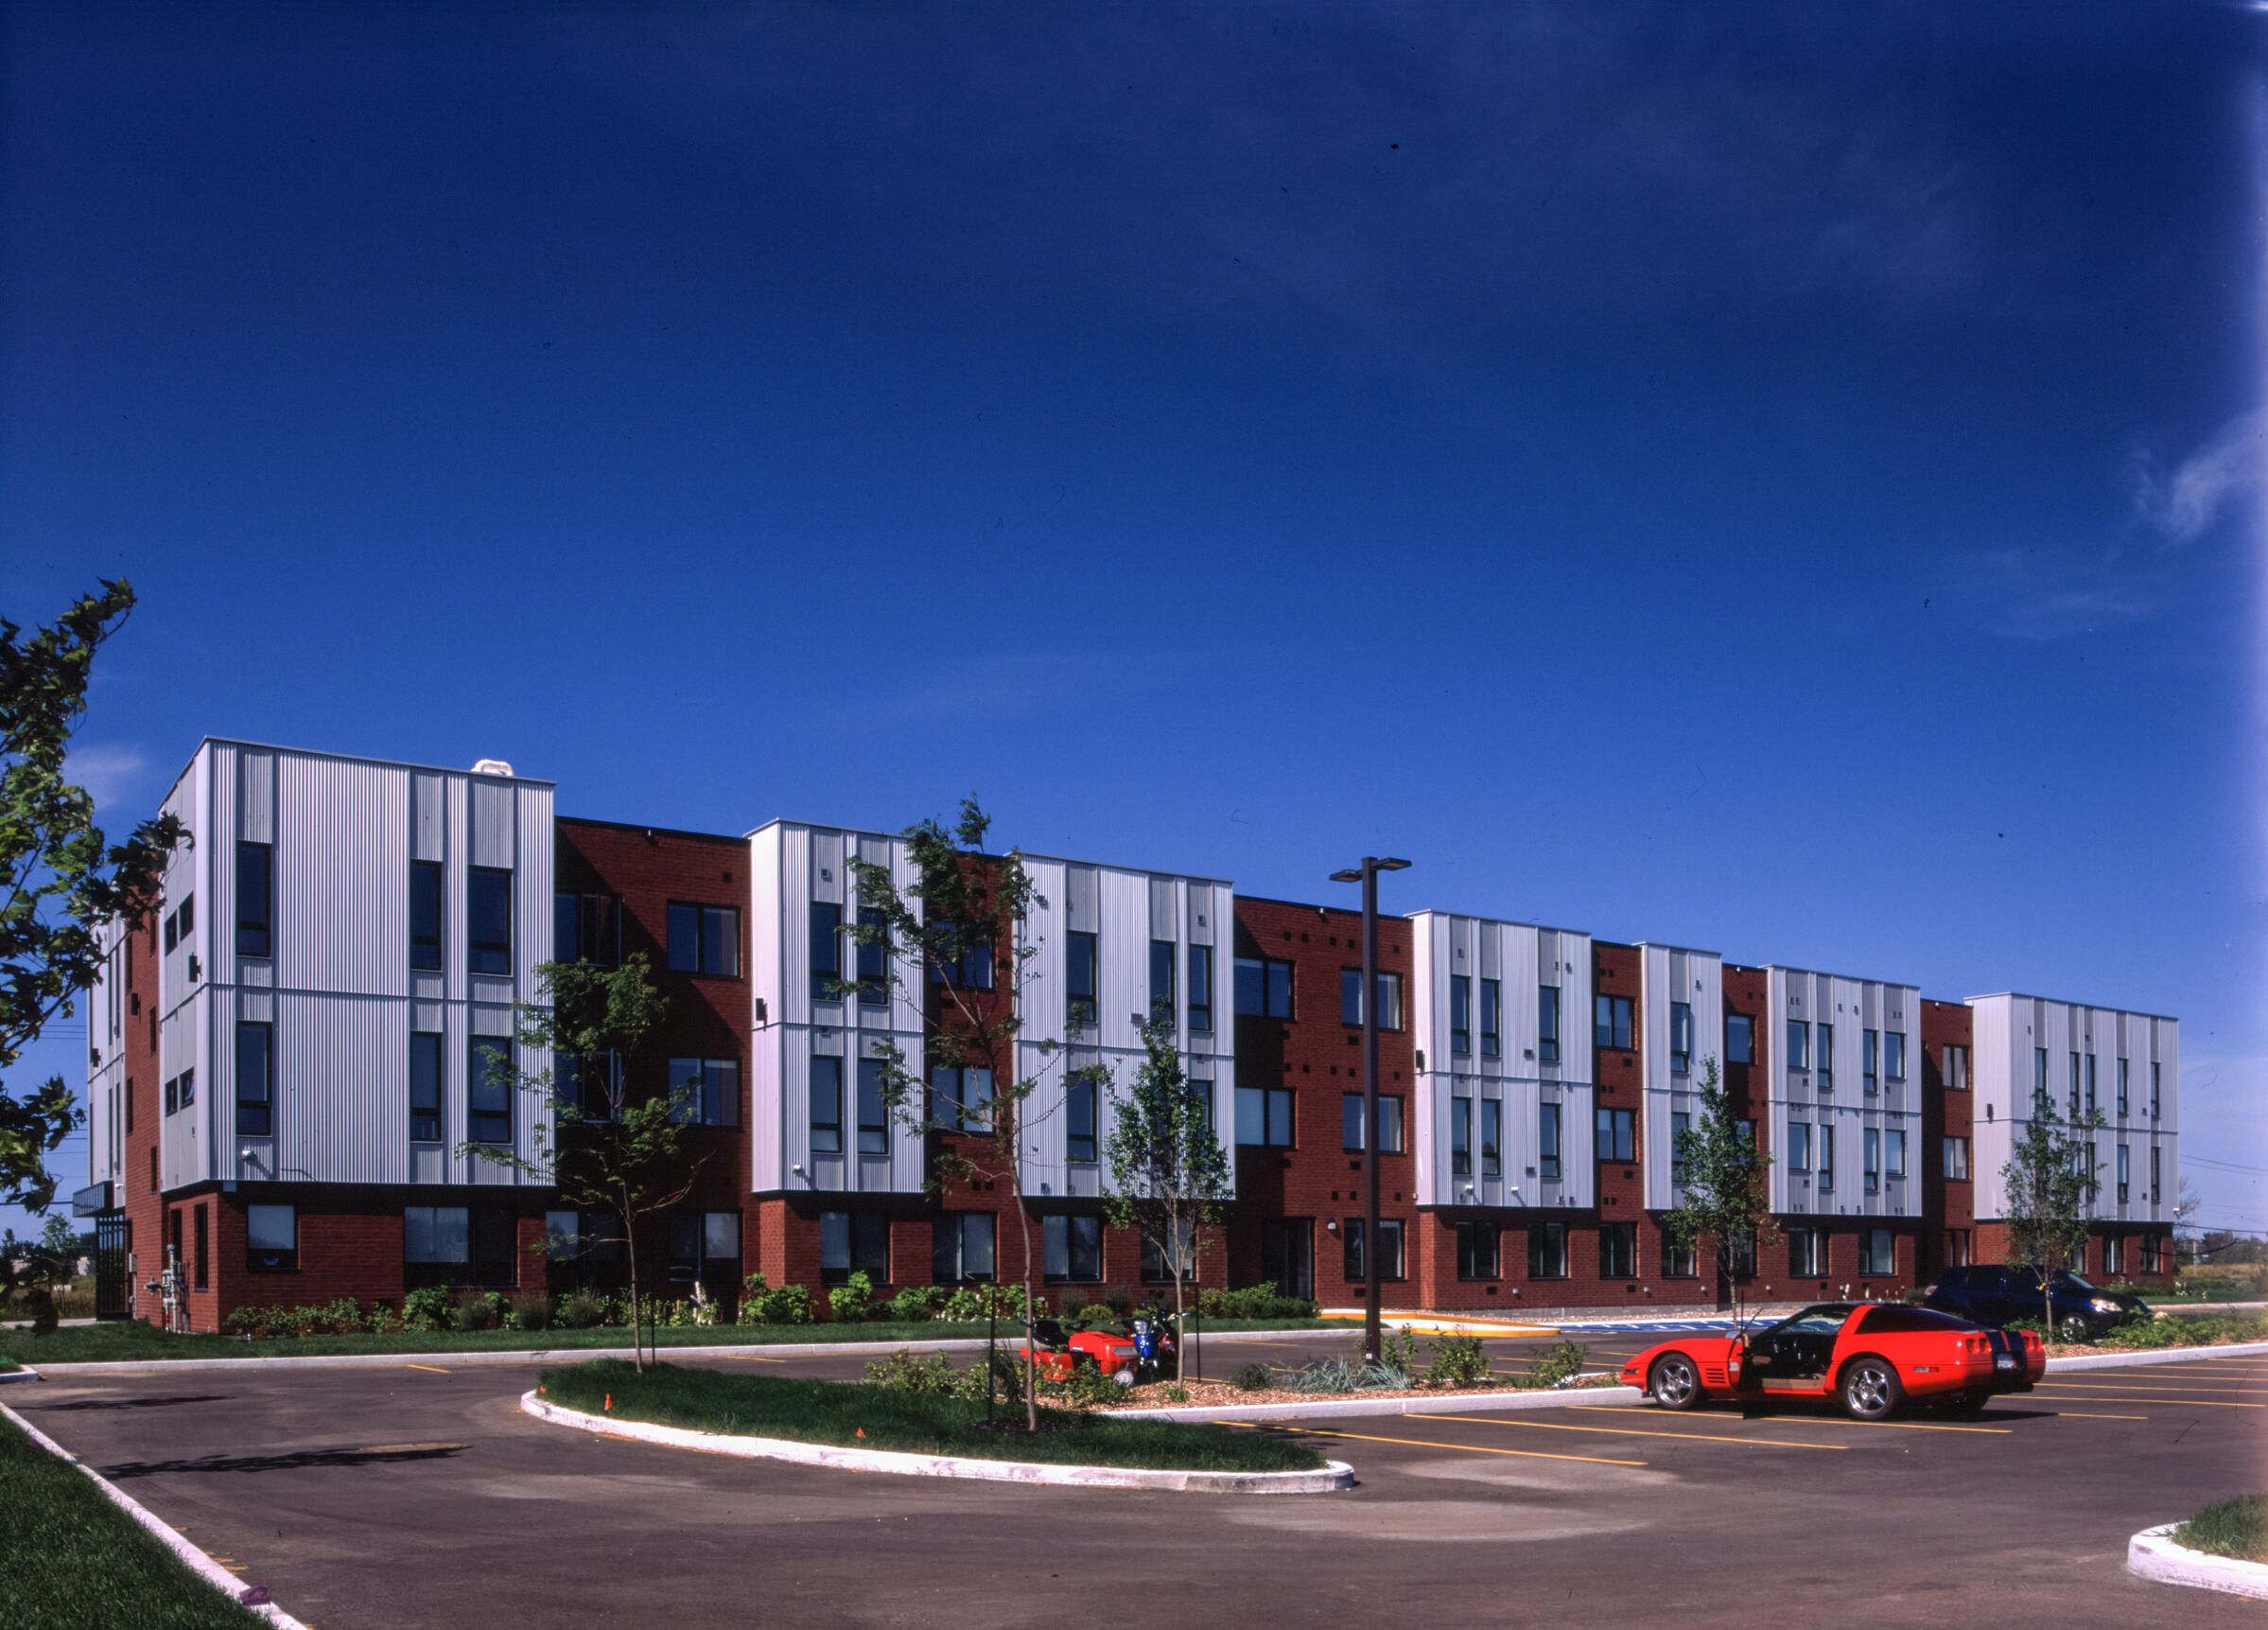
[Fuji GX680 II, 50mm, Fujichrome Provia 100F – photo : Victor Simion]
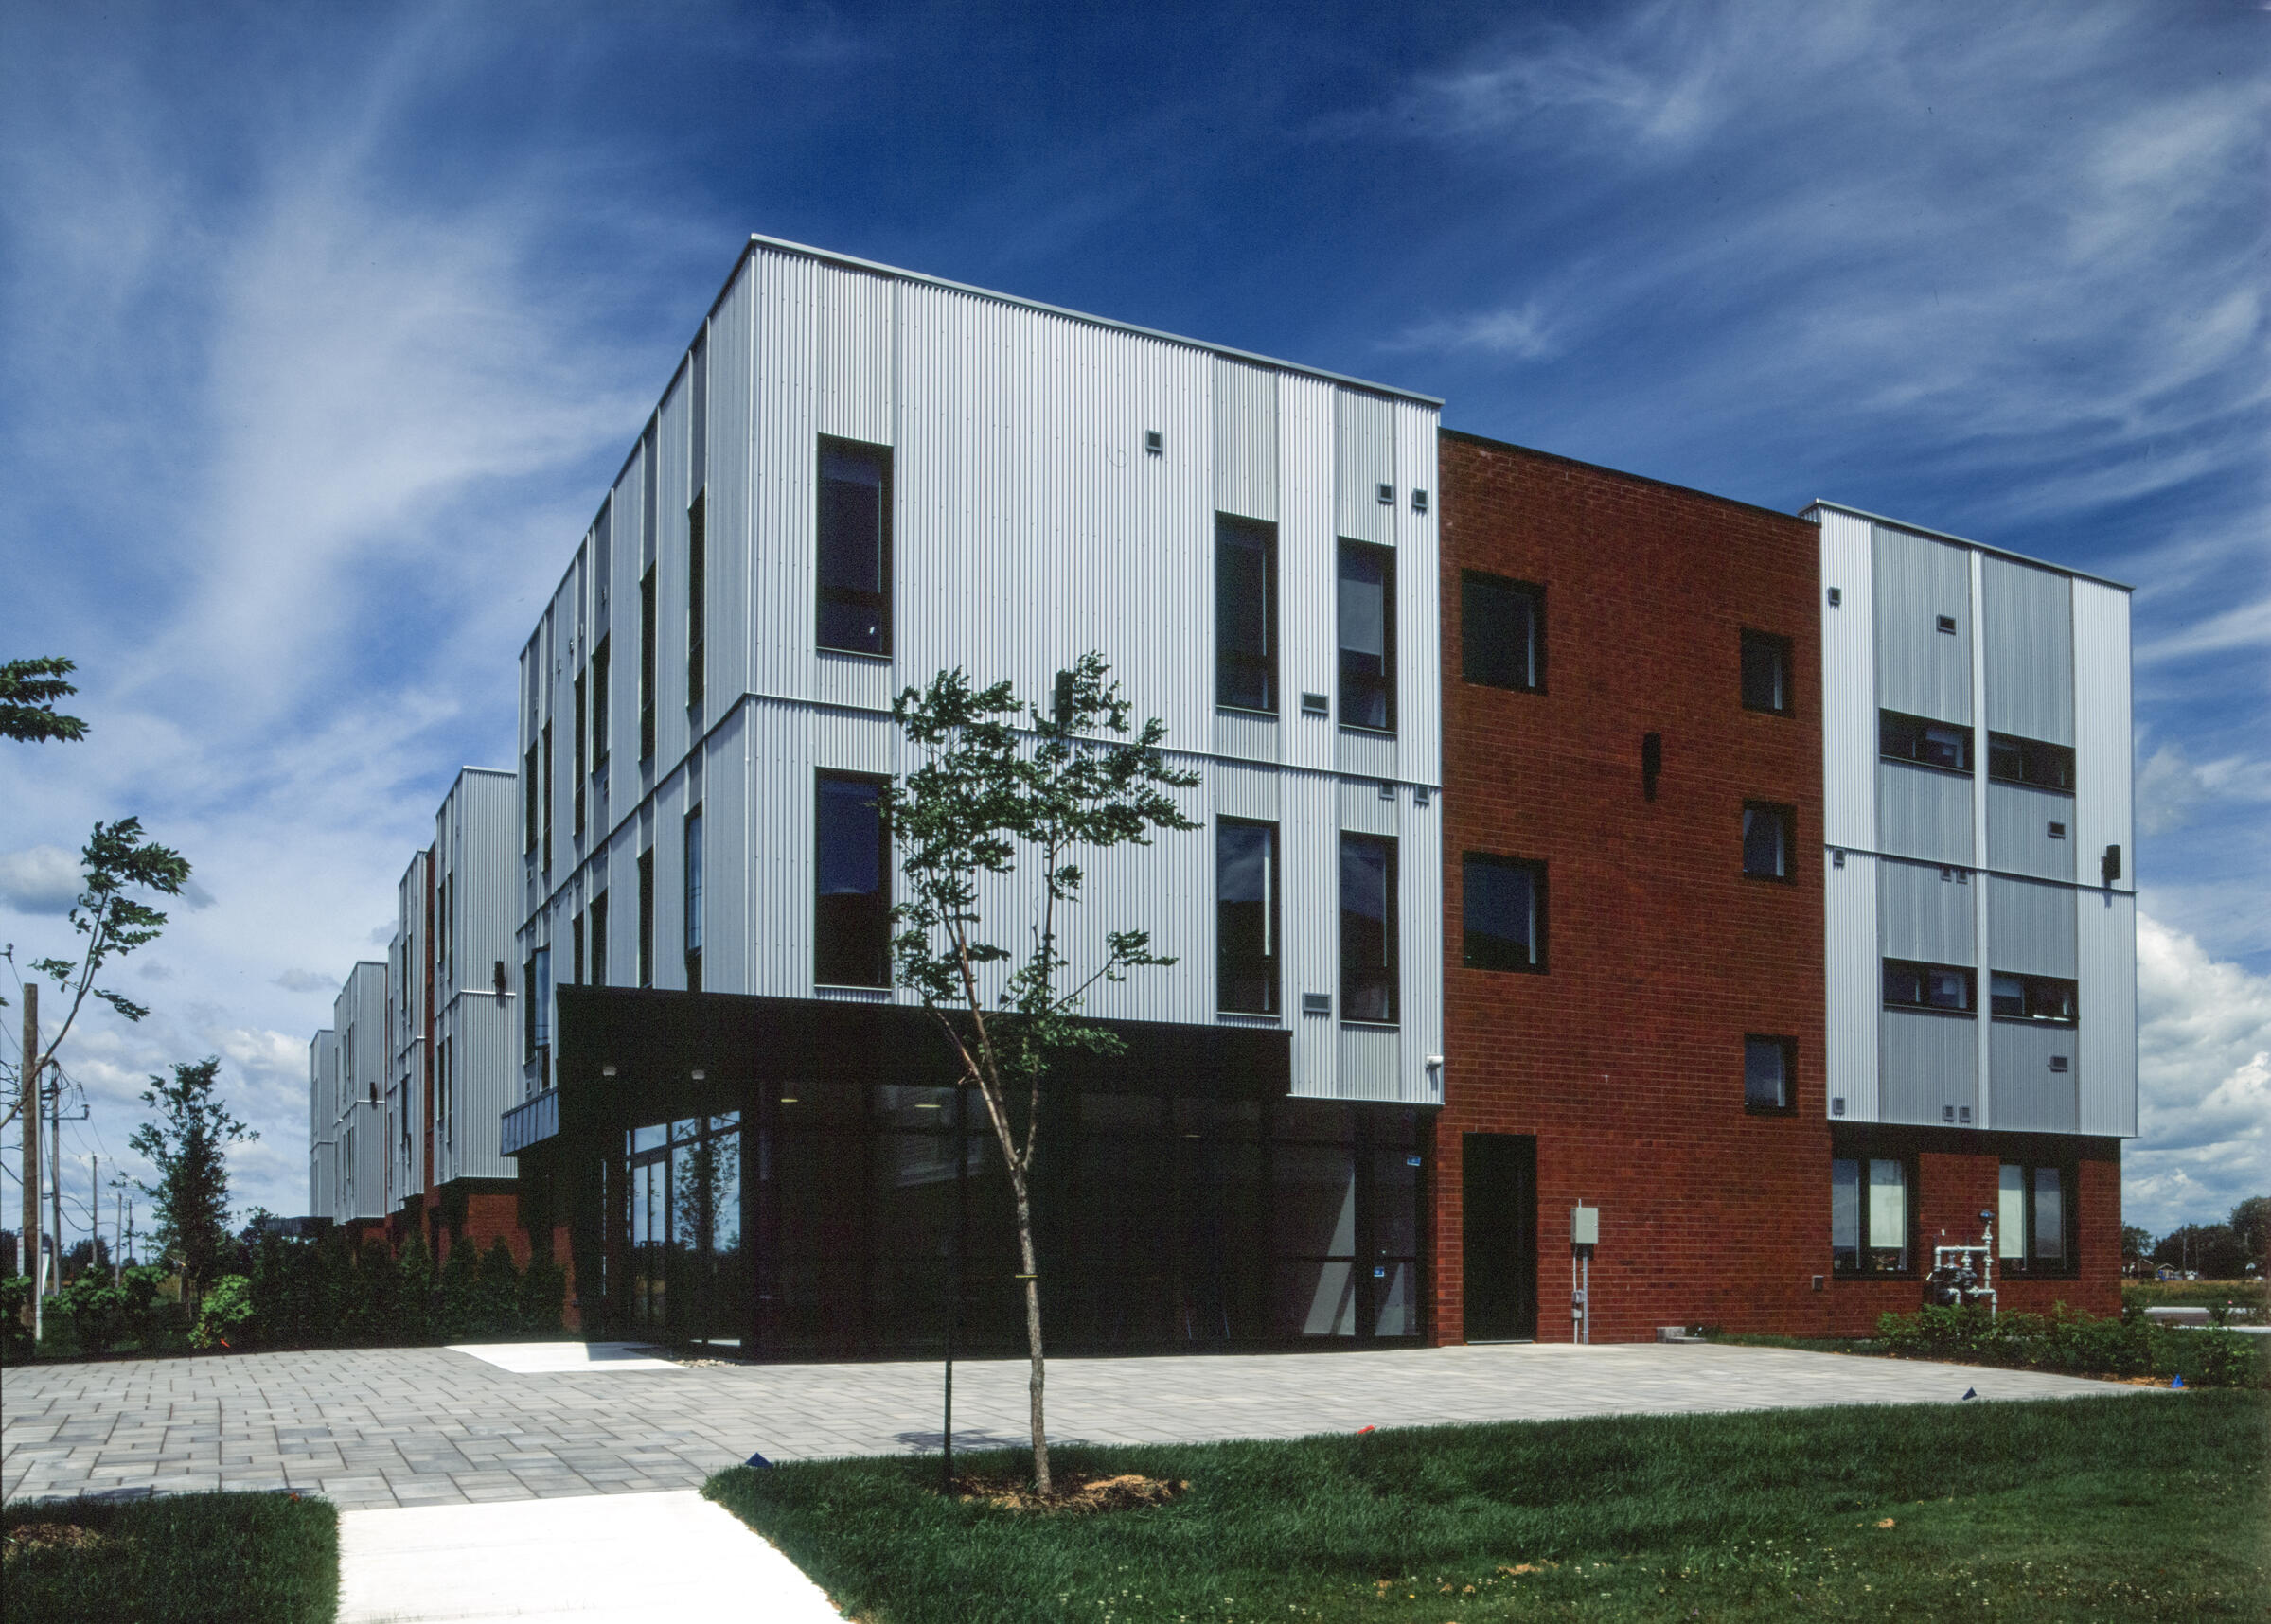
[Fuji GX680 II, 50mm, Fujichrome Provia 100F – photo : Victor Simion]
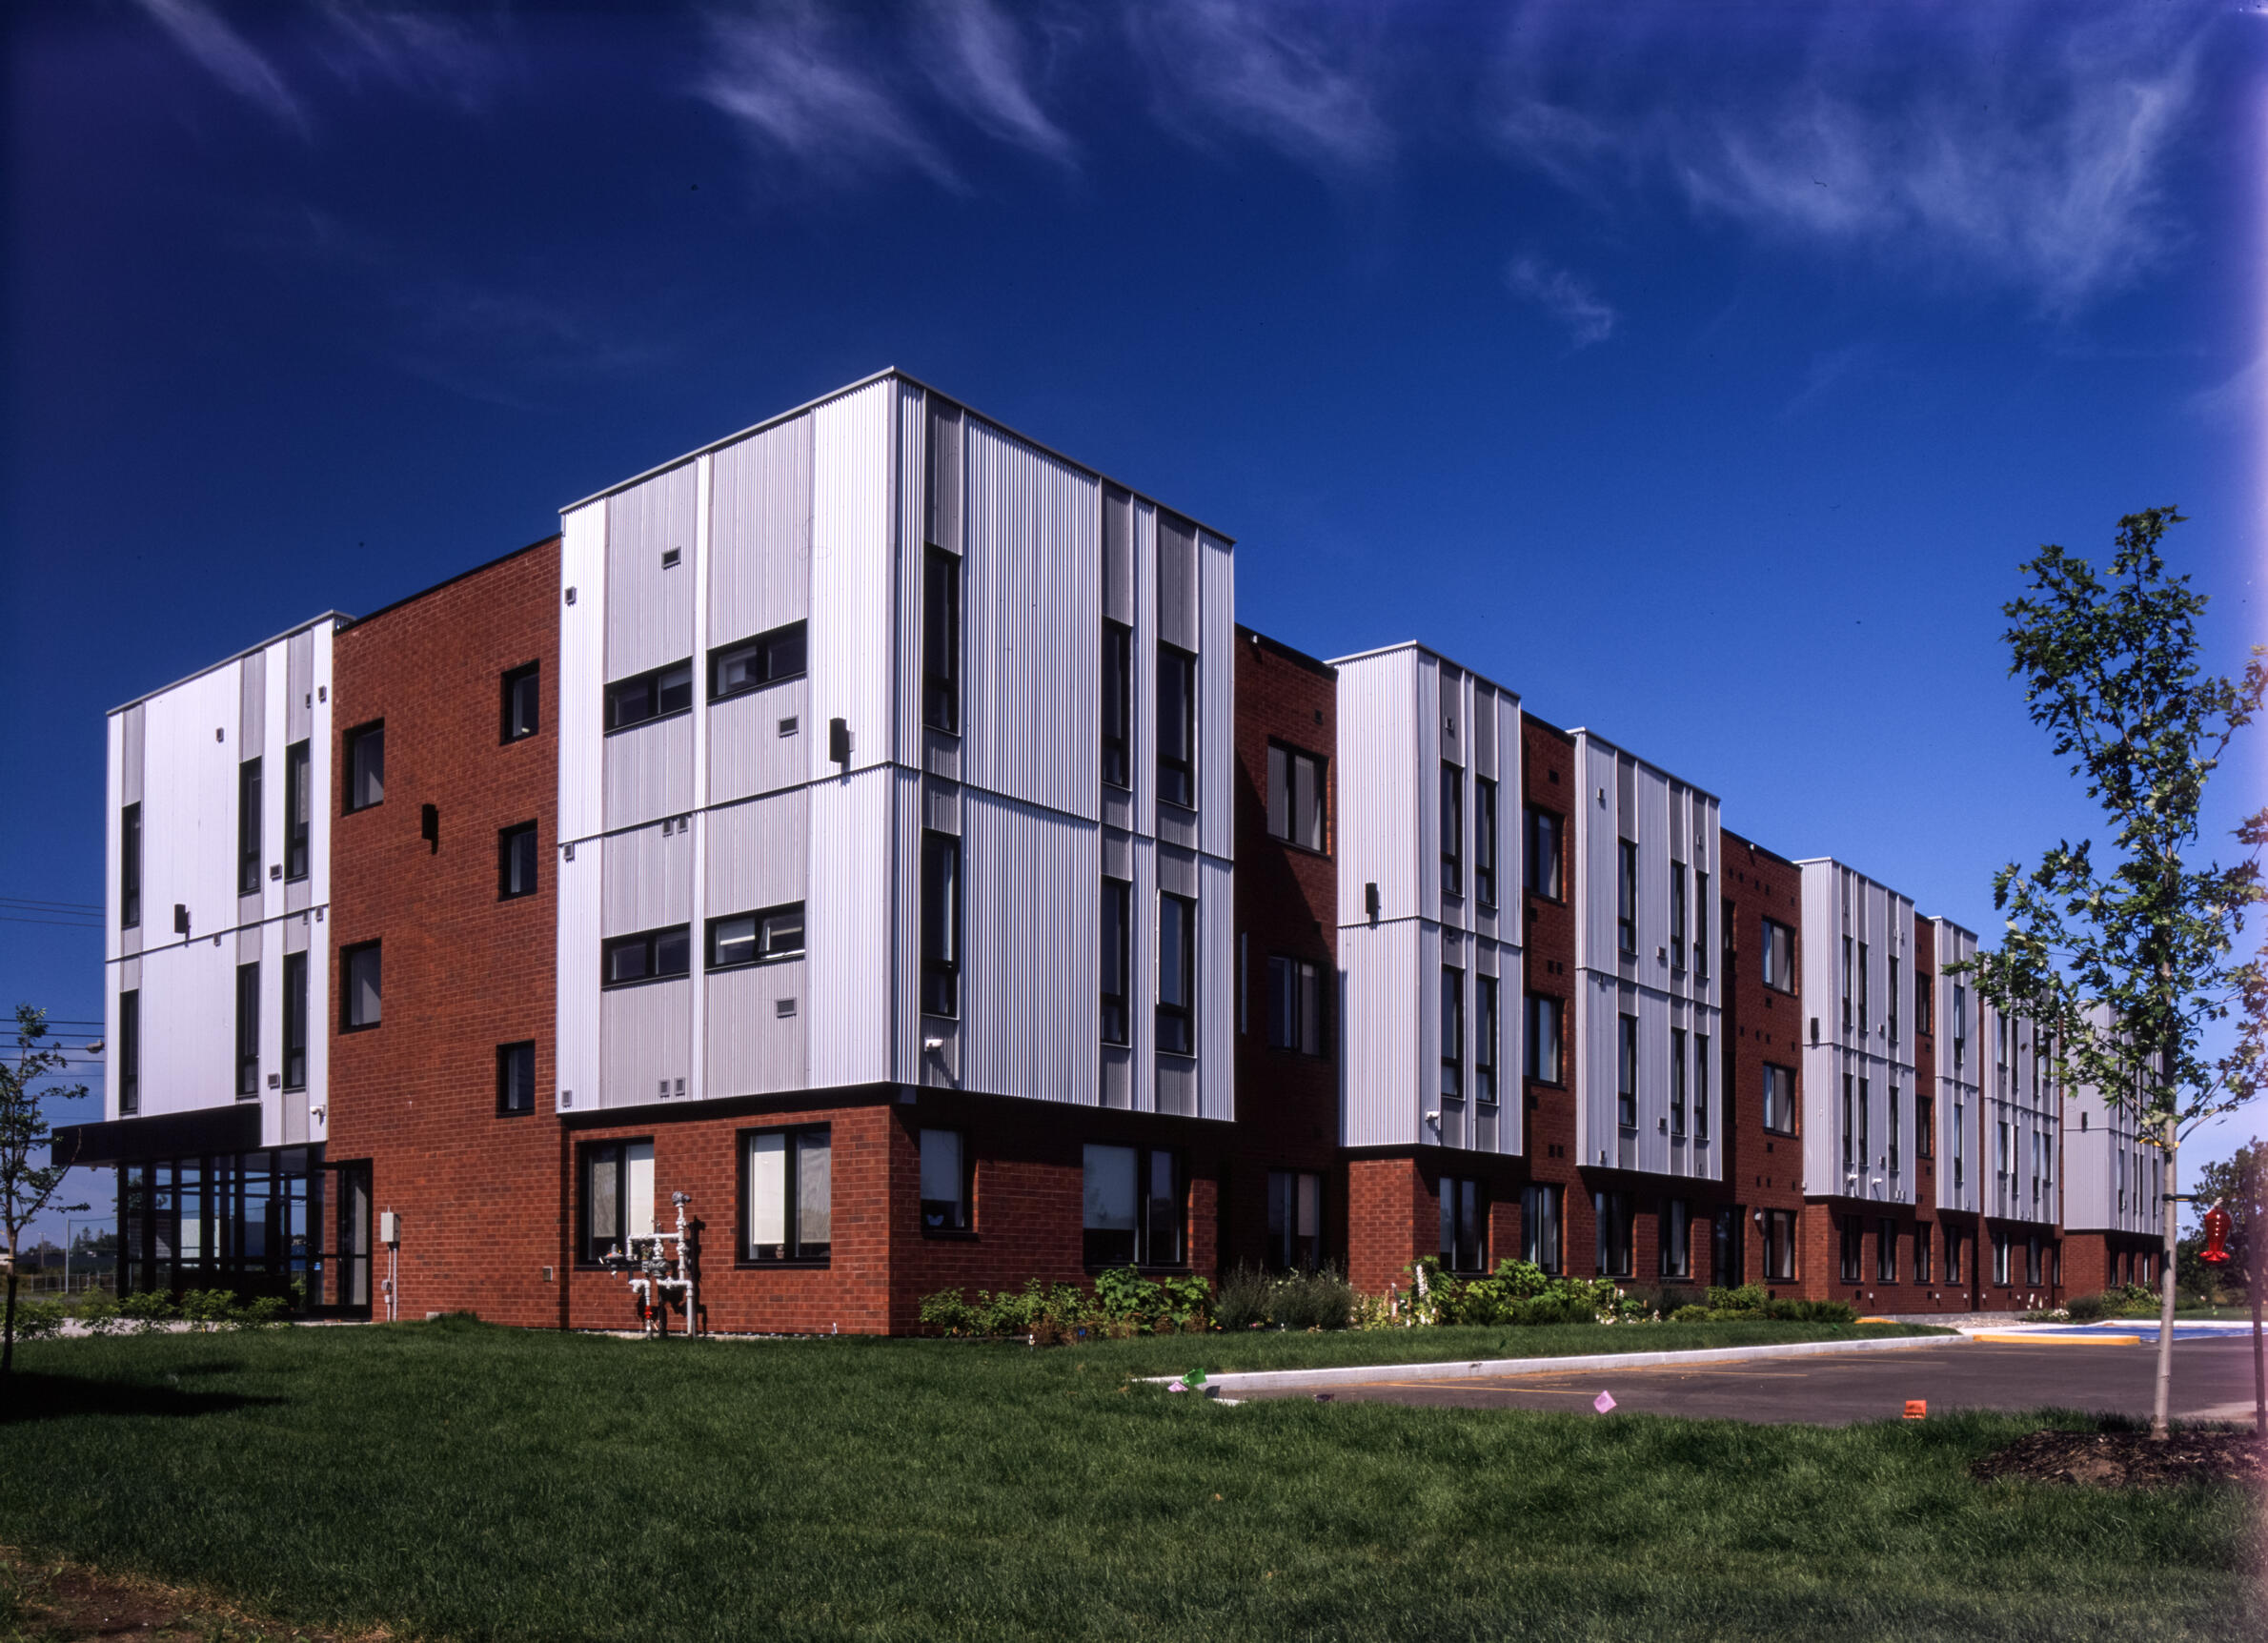
[Fuji GX680 II, 50mm, Fujichrome Provia 100F – photo : Victor Simion]
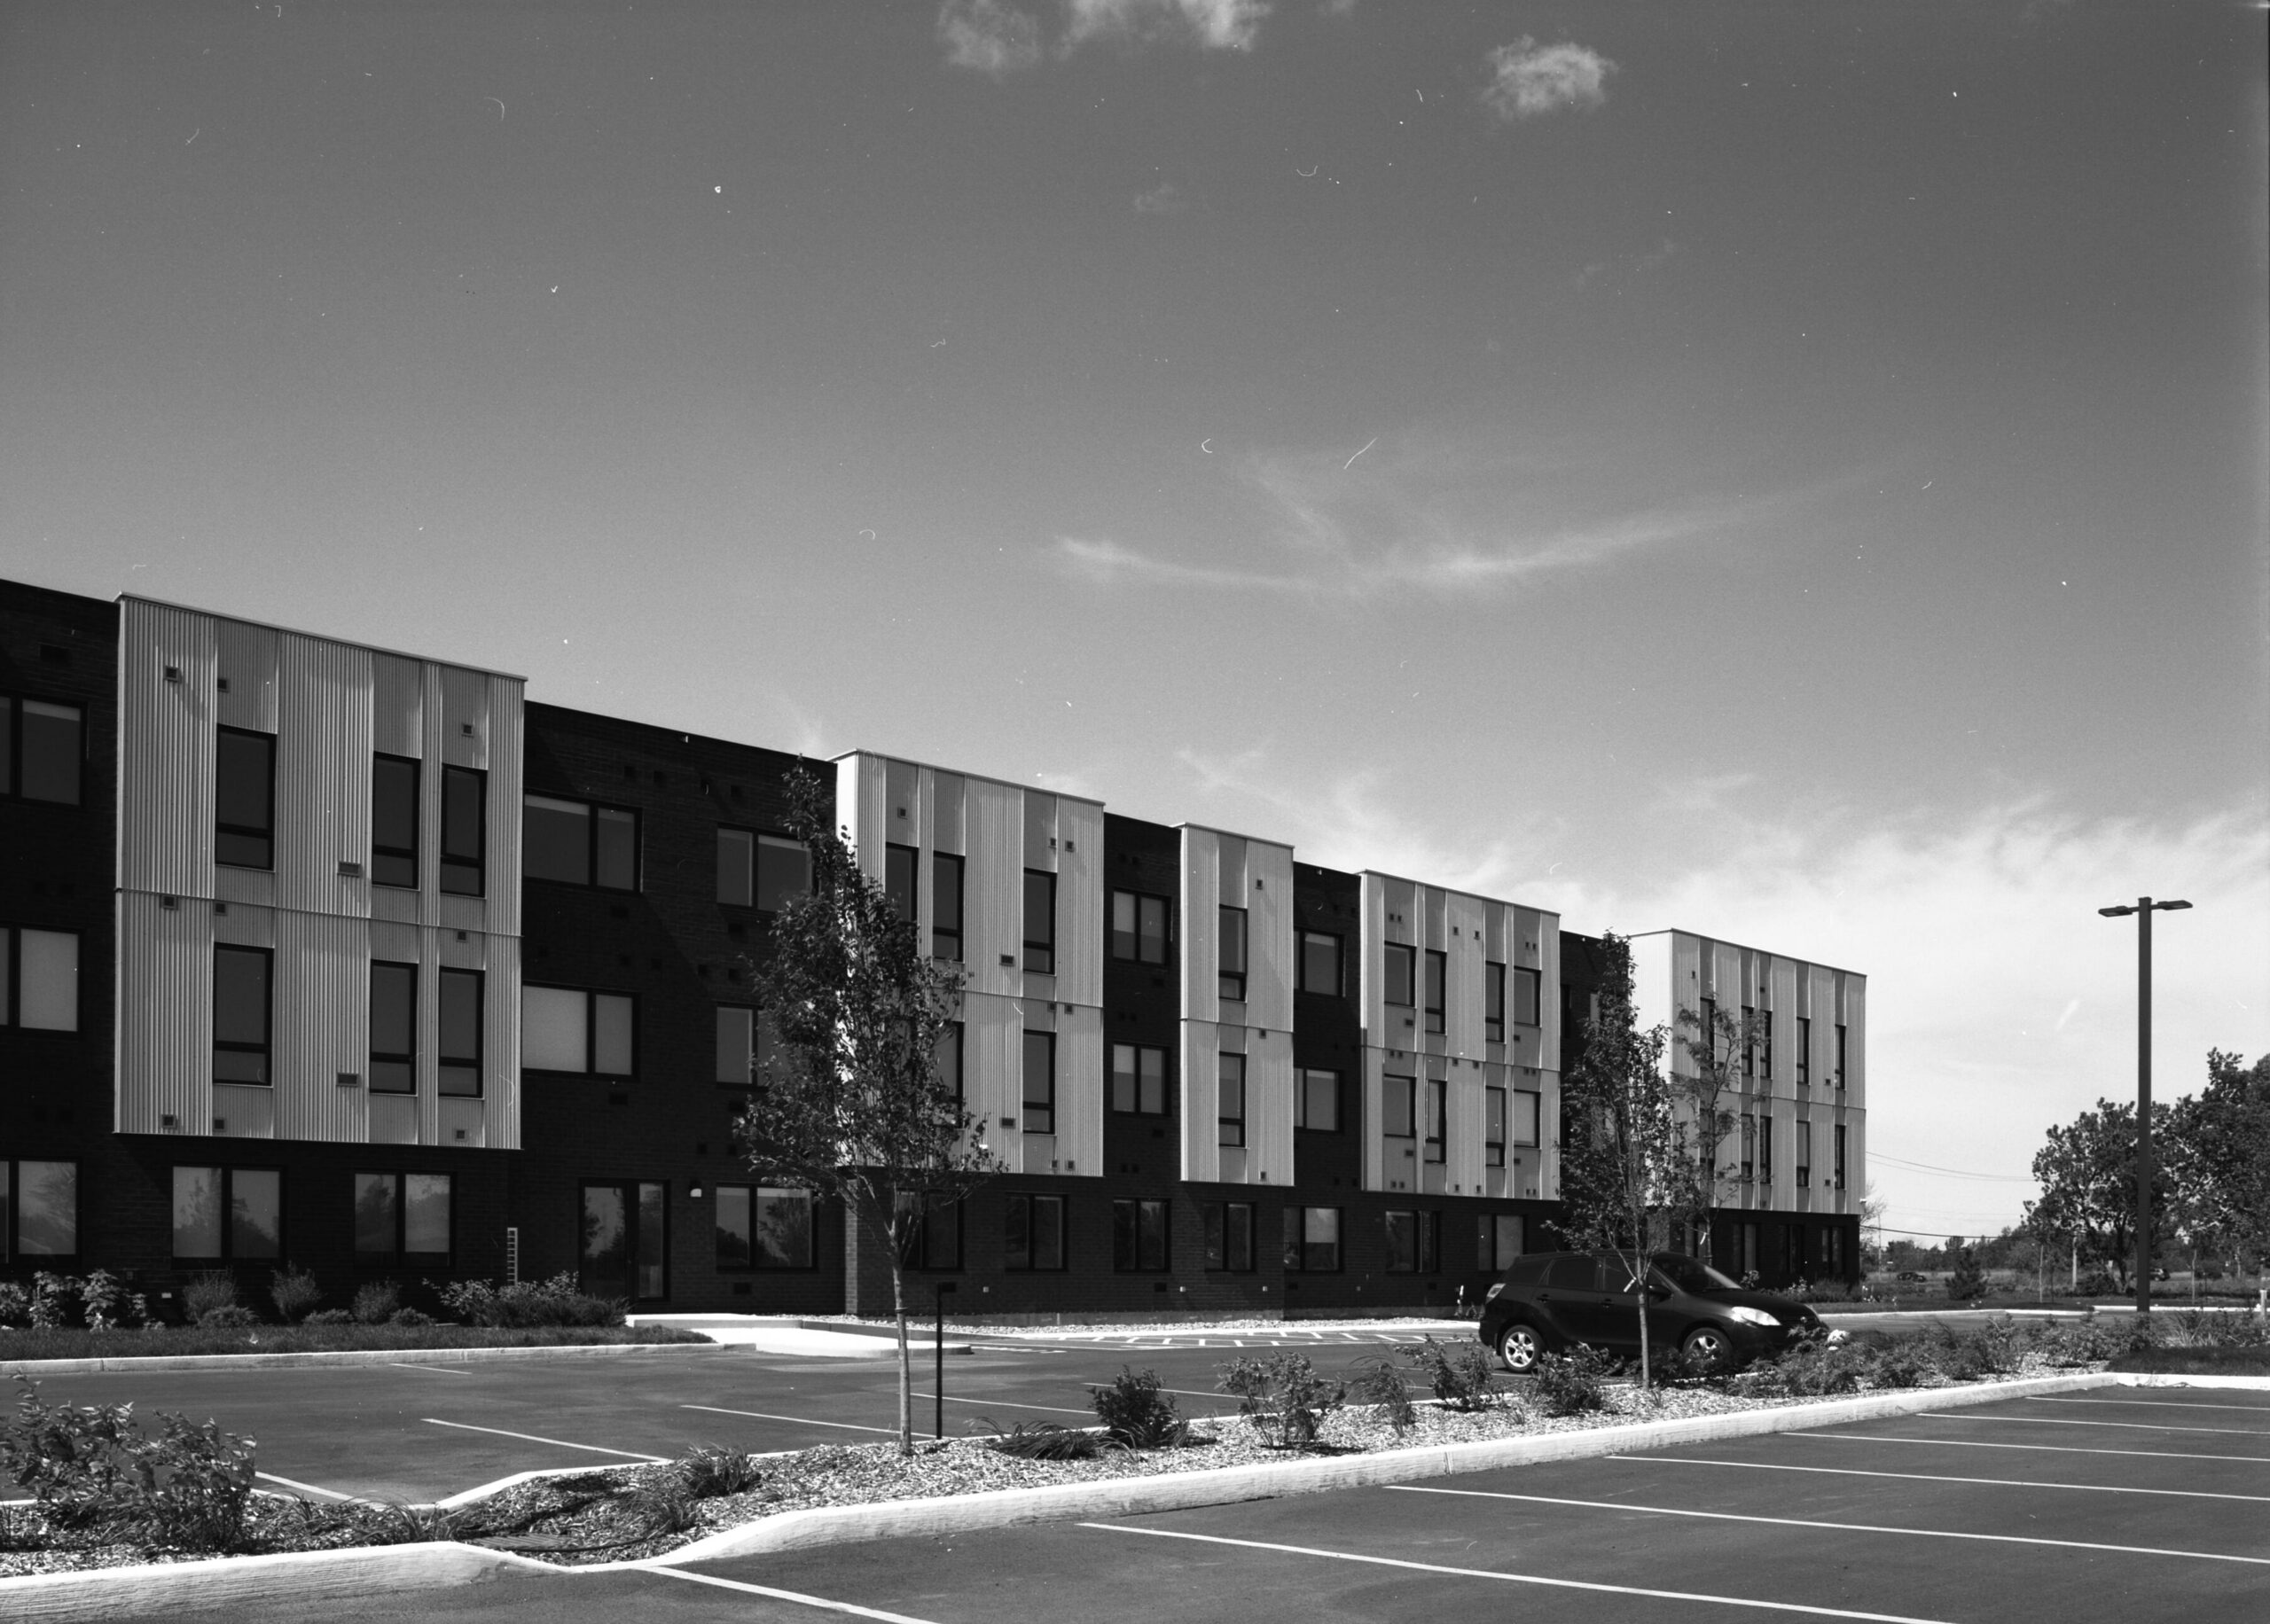
[Fuji GX680 II, 50mm, Kodak T-MAX 100 – photo : Victor Simion]
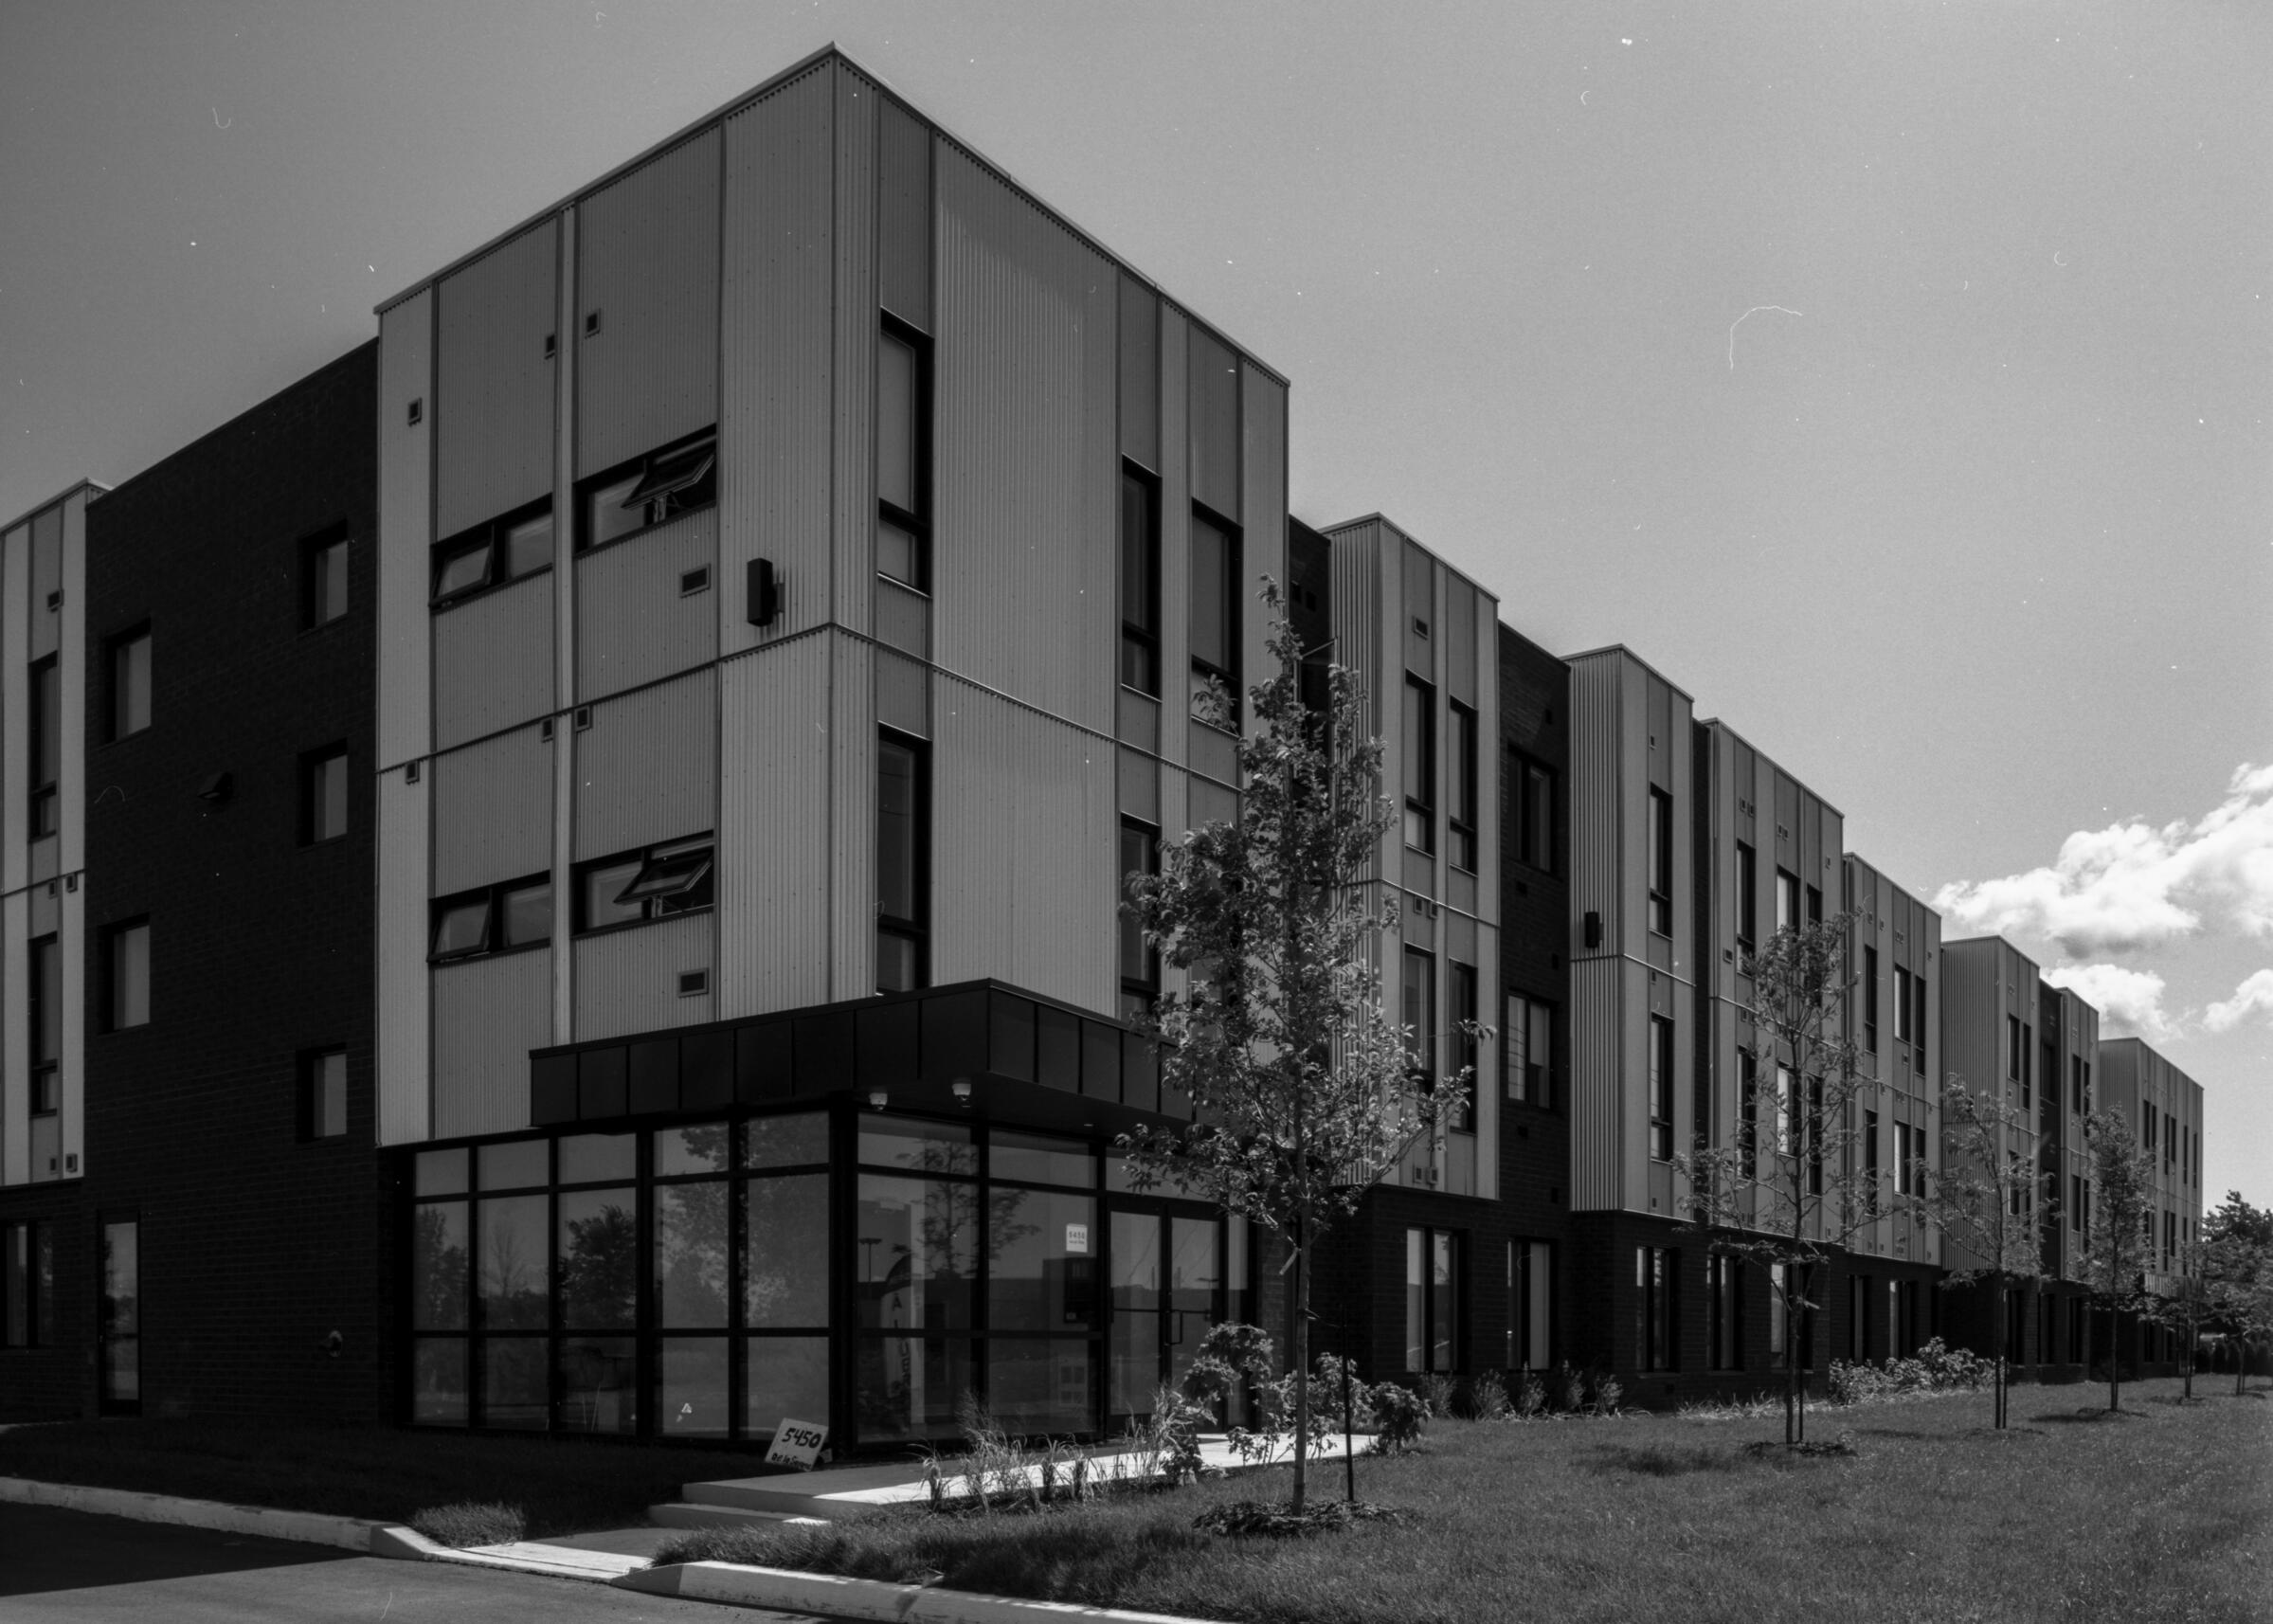
[Fuji GX680 II, 50mm, Kodak T-MAX 100 – photo : Victor Simion]